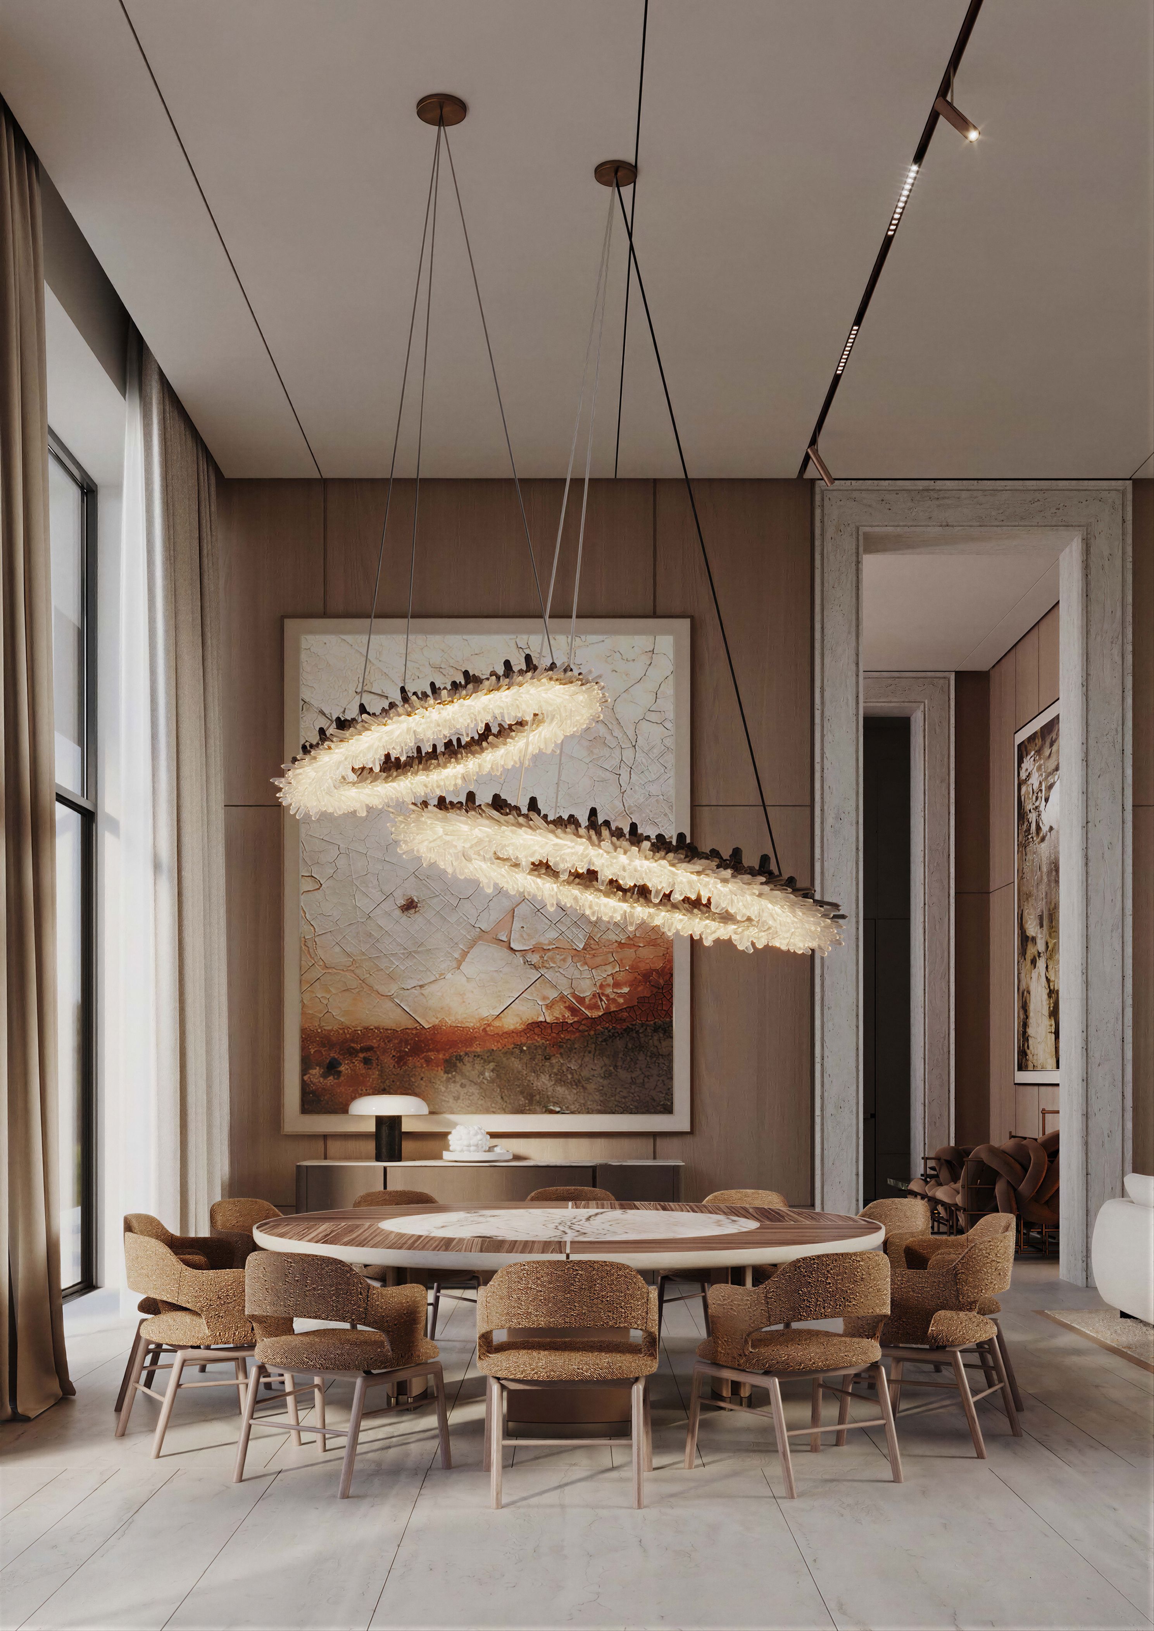
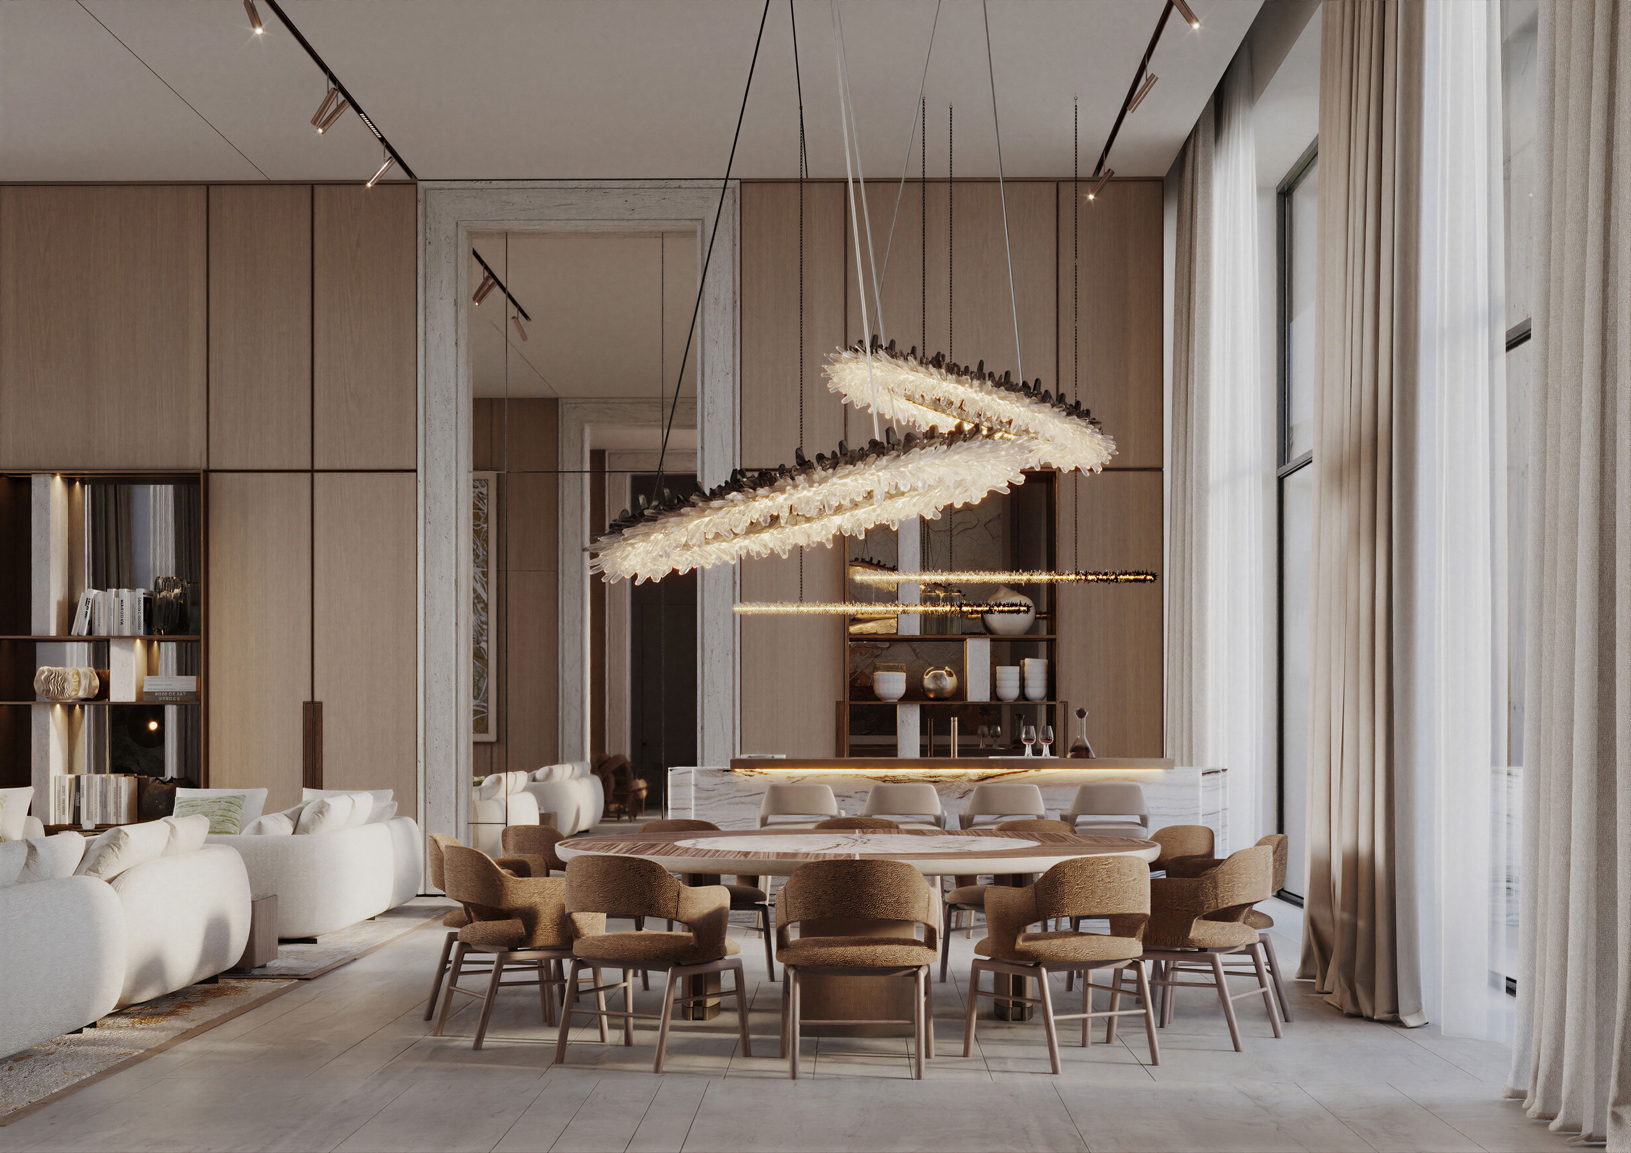
Conceived as part of a 12,000-square-metre residential complex for a royal family in Riyadh, The Veil brings together contemporary architectural expression and the enduring traditions of Arab culture. The project encompasses a collection of private living spaces, each designed to reflect the individuality of its residents while remaining connected through a shared architectural language. Rather than pursuing uniformity, the interiors explore variation within a cohesive whole, balancing personal character with a sense of continuity, discretion and cultural identity.
Materiality
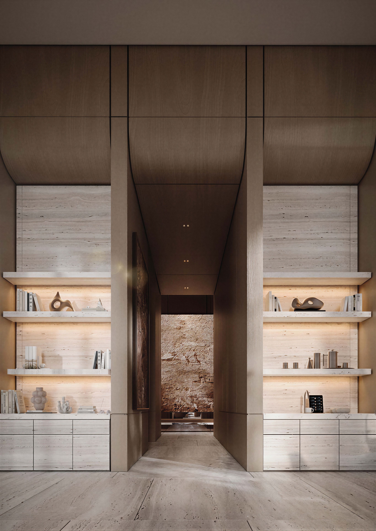
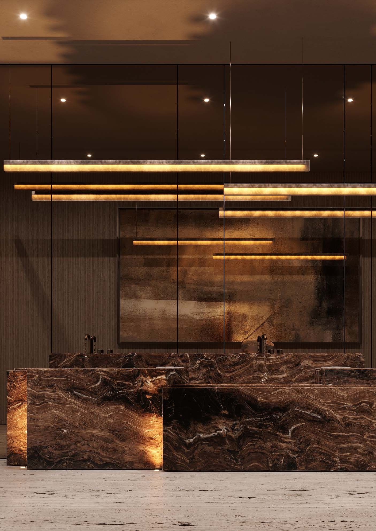
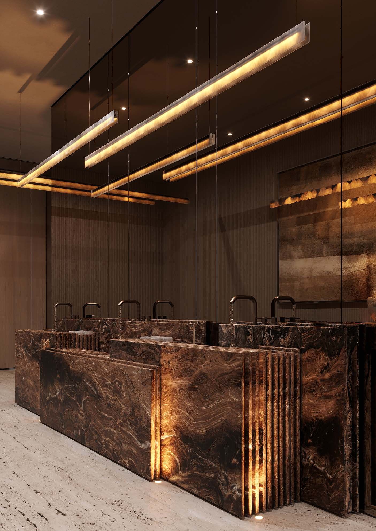
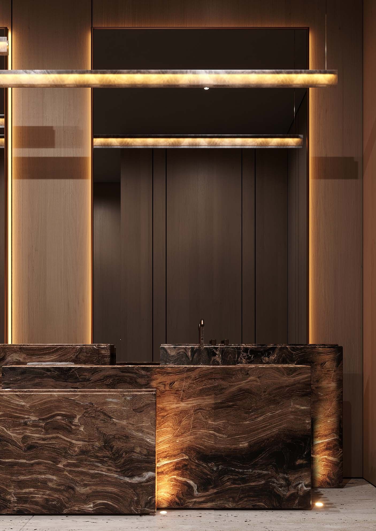
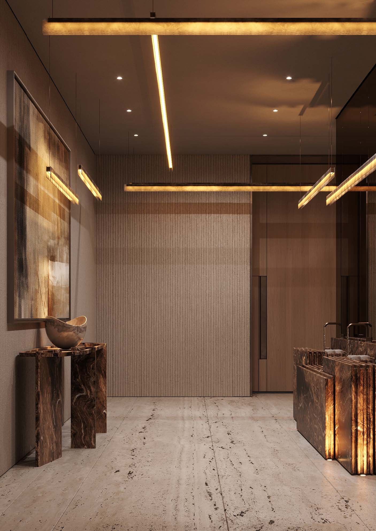
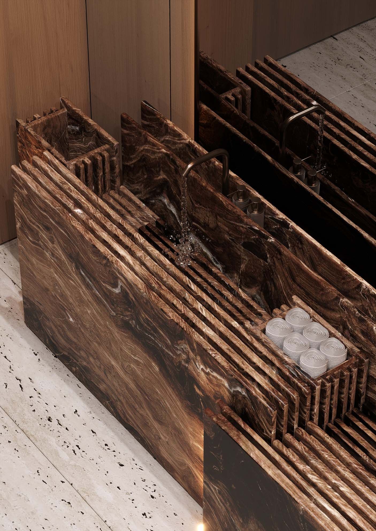
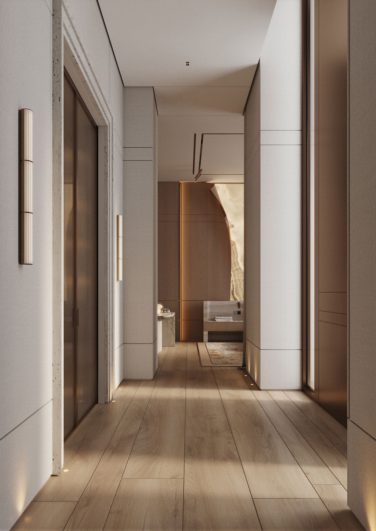
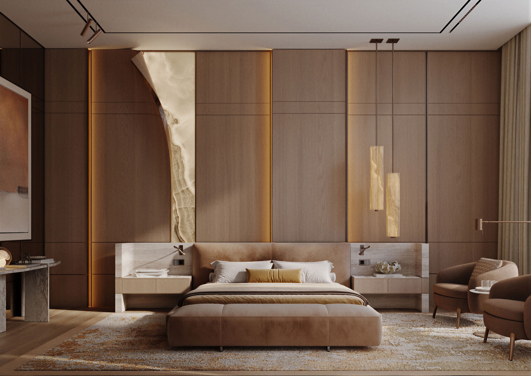
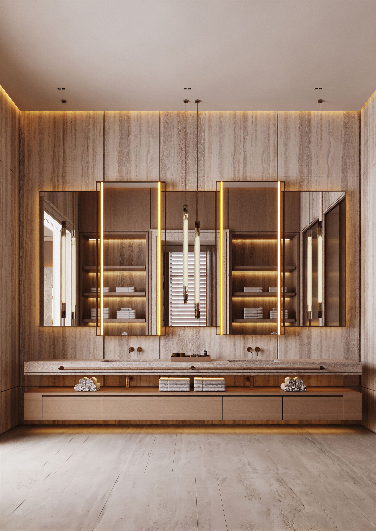
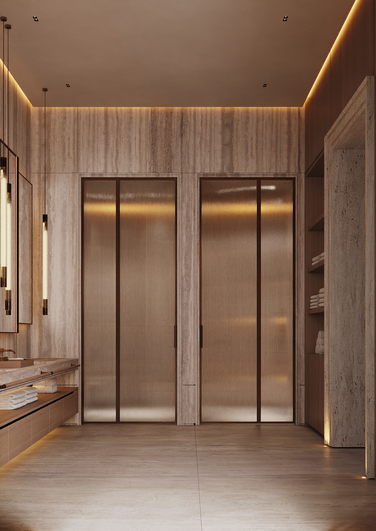
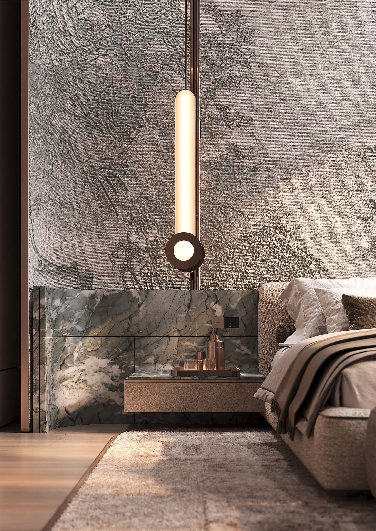
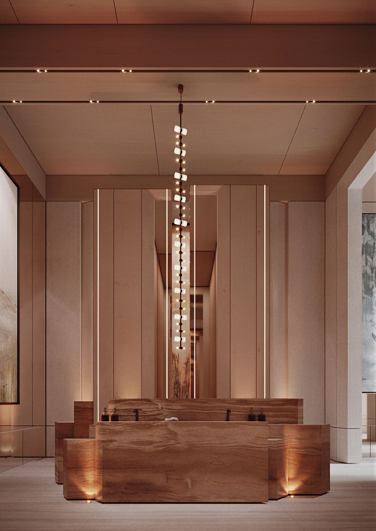
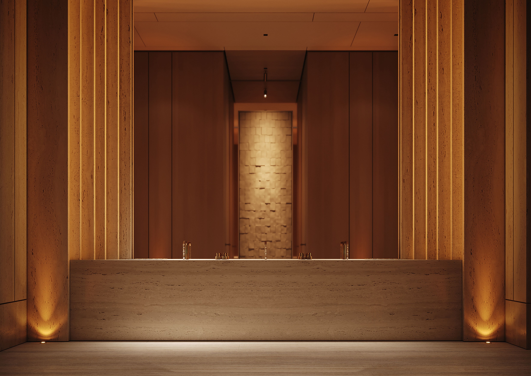
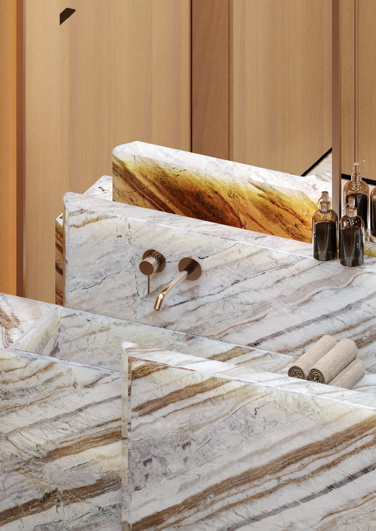
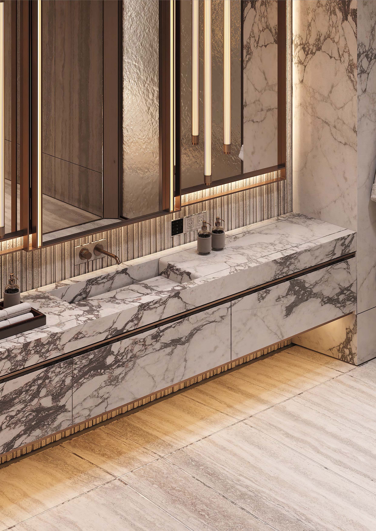
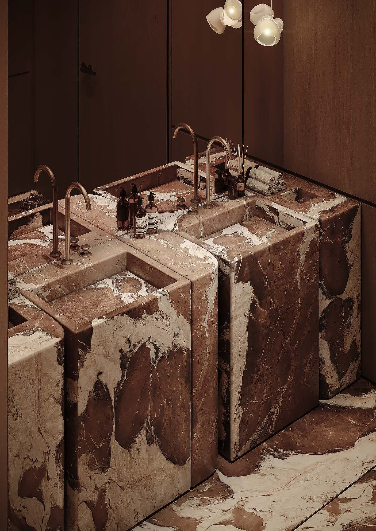
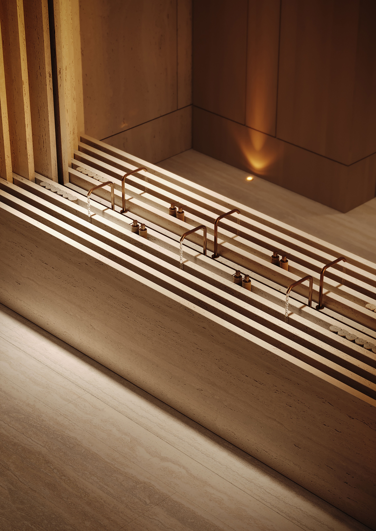
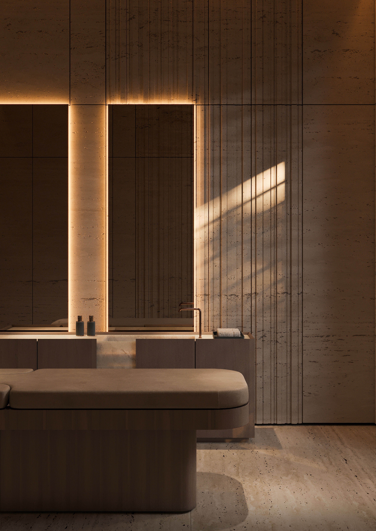
Travertine, natural onyx, leather and wood veneer establish a restrained yet tactile palette, where the character of each surface is allowed to speak for itself. Stone arches frame transitions between rooms, while sculpted joinery, bespoke furniture and carefully integrated lighting bring depth and rhythm to the interiors. In the private bedrooms, travertine headboards and veneer detailing are complemented by curved onyx panels, introducing a more intimate expression of the material language.
Concept
Across the complex, craftsmanship provides a common thread between spaces with different identities.
The result is a residential environment that feels considered rather than prescribed, where contemporary design finds its place within the cultural context of Riyadh and where individuality is expressed without losing sight of the family’s shared heritage.
Children's buildings
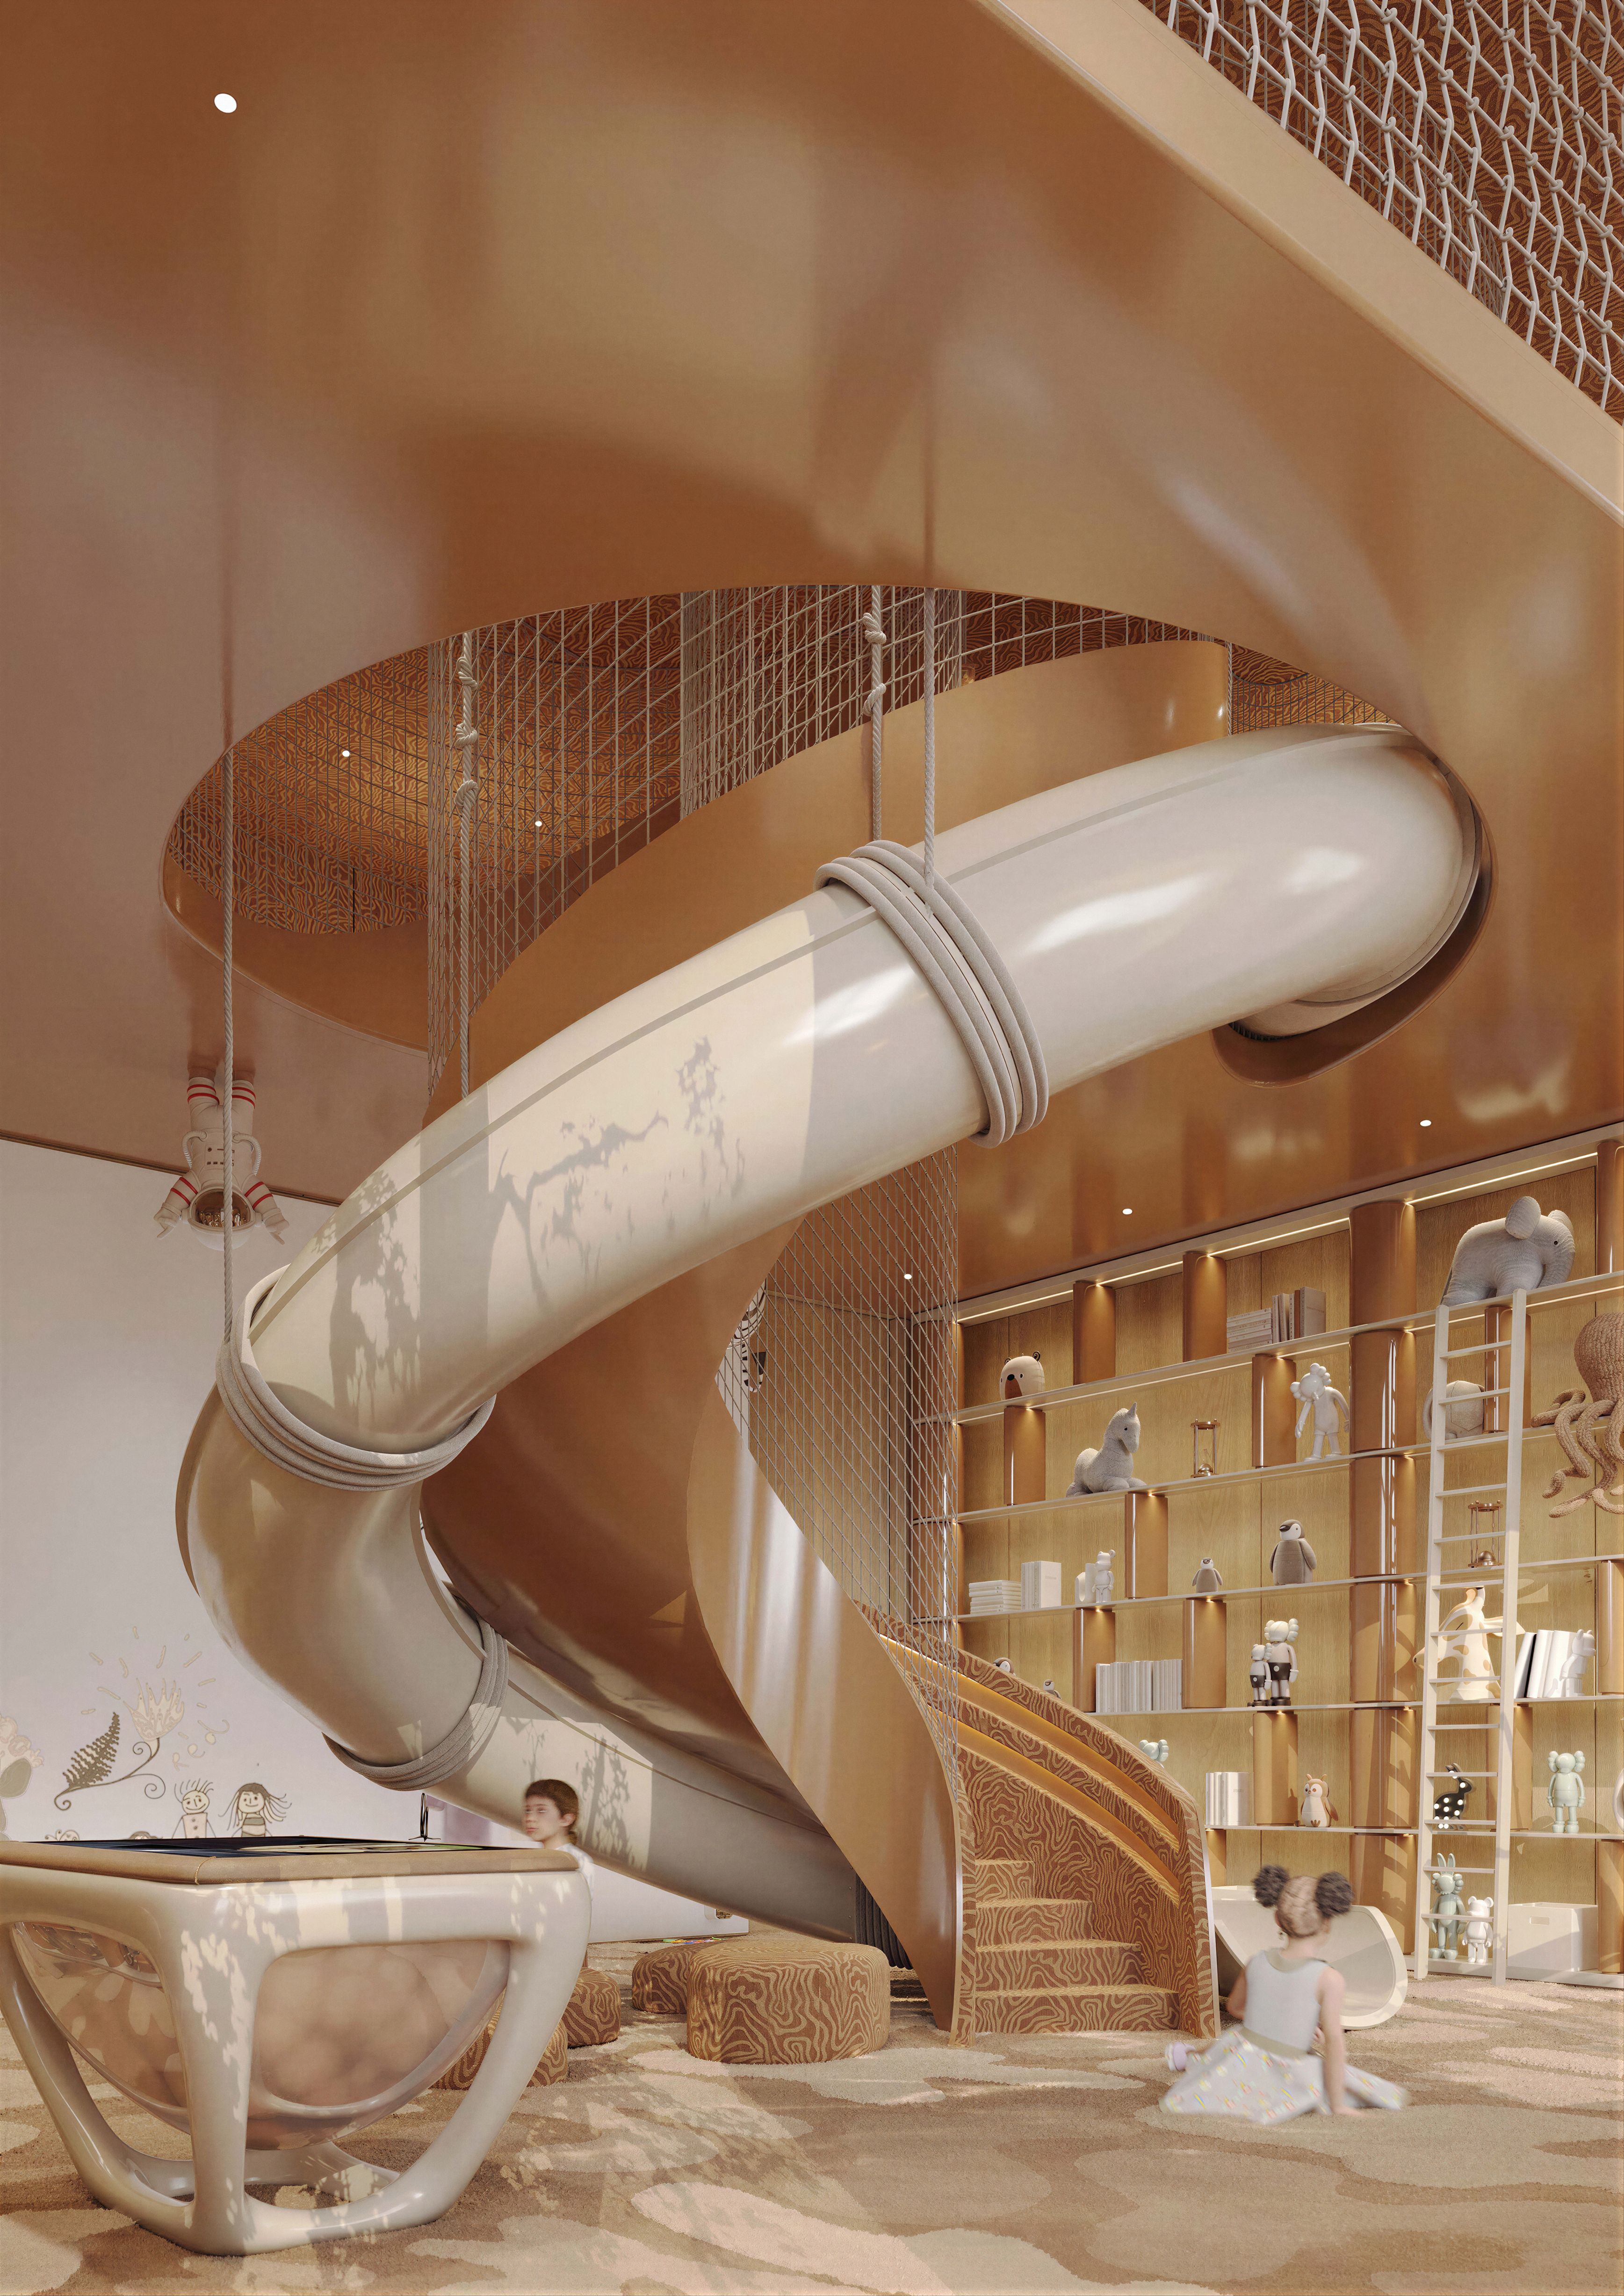
Separate children's buildings extend the complex into a broader environment for leisure, wellbeing and family life. It is developed around entirely bespoke elements, offering a distinct environment shaped around play and discovery.
Recreational building
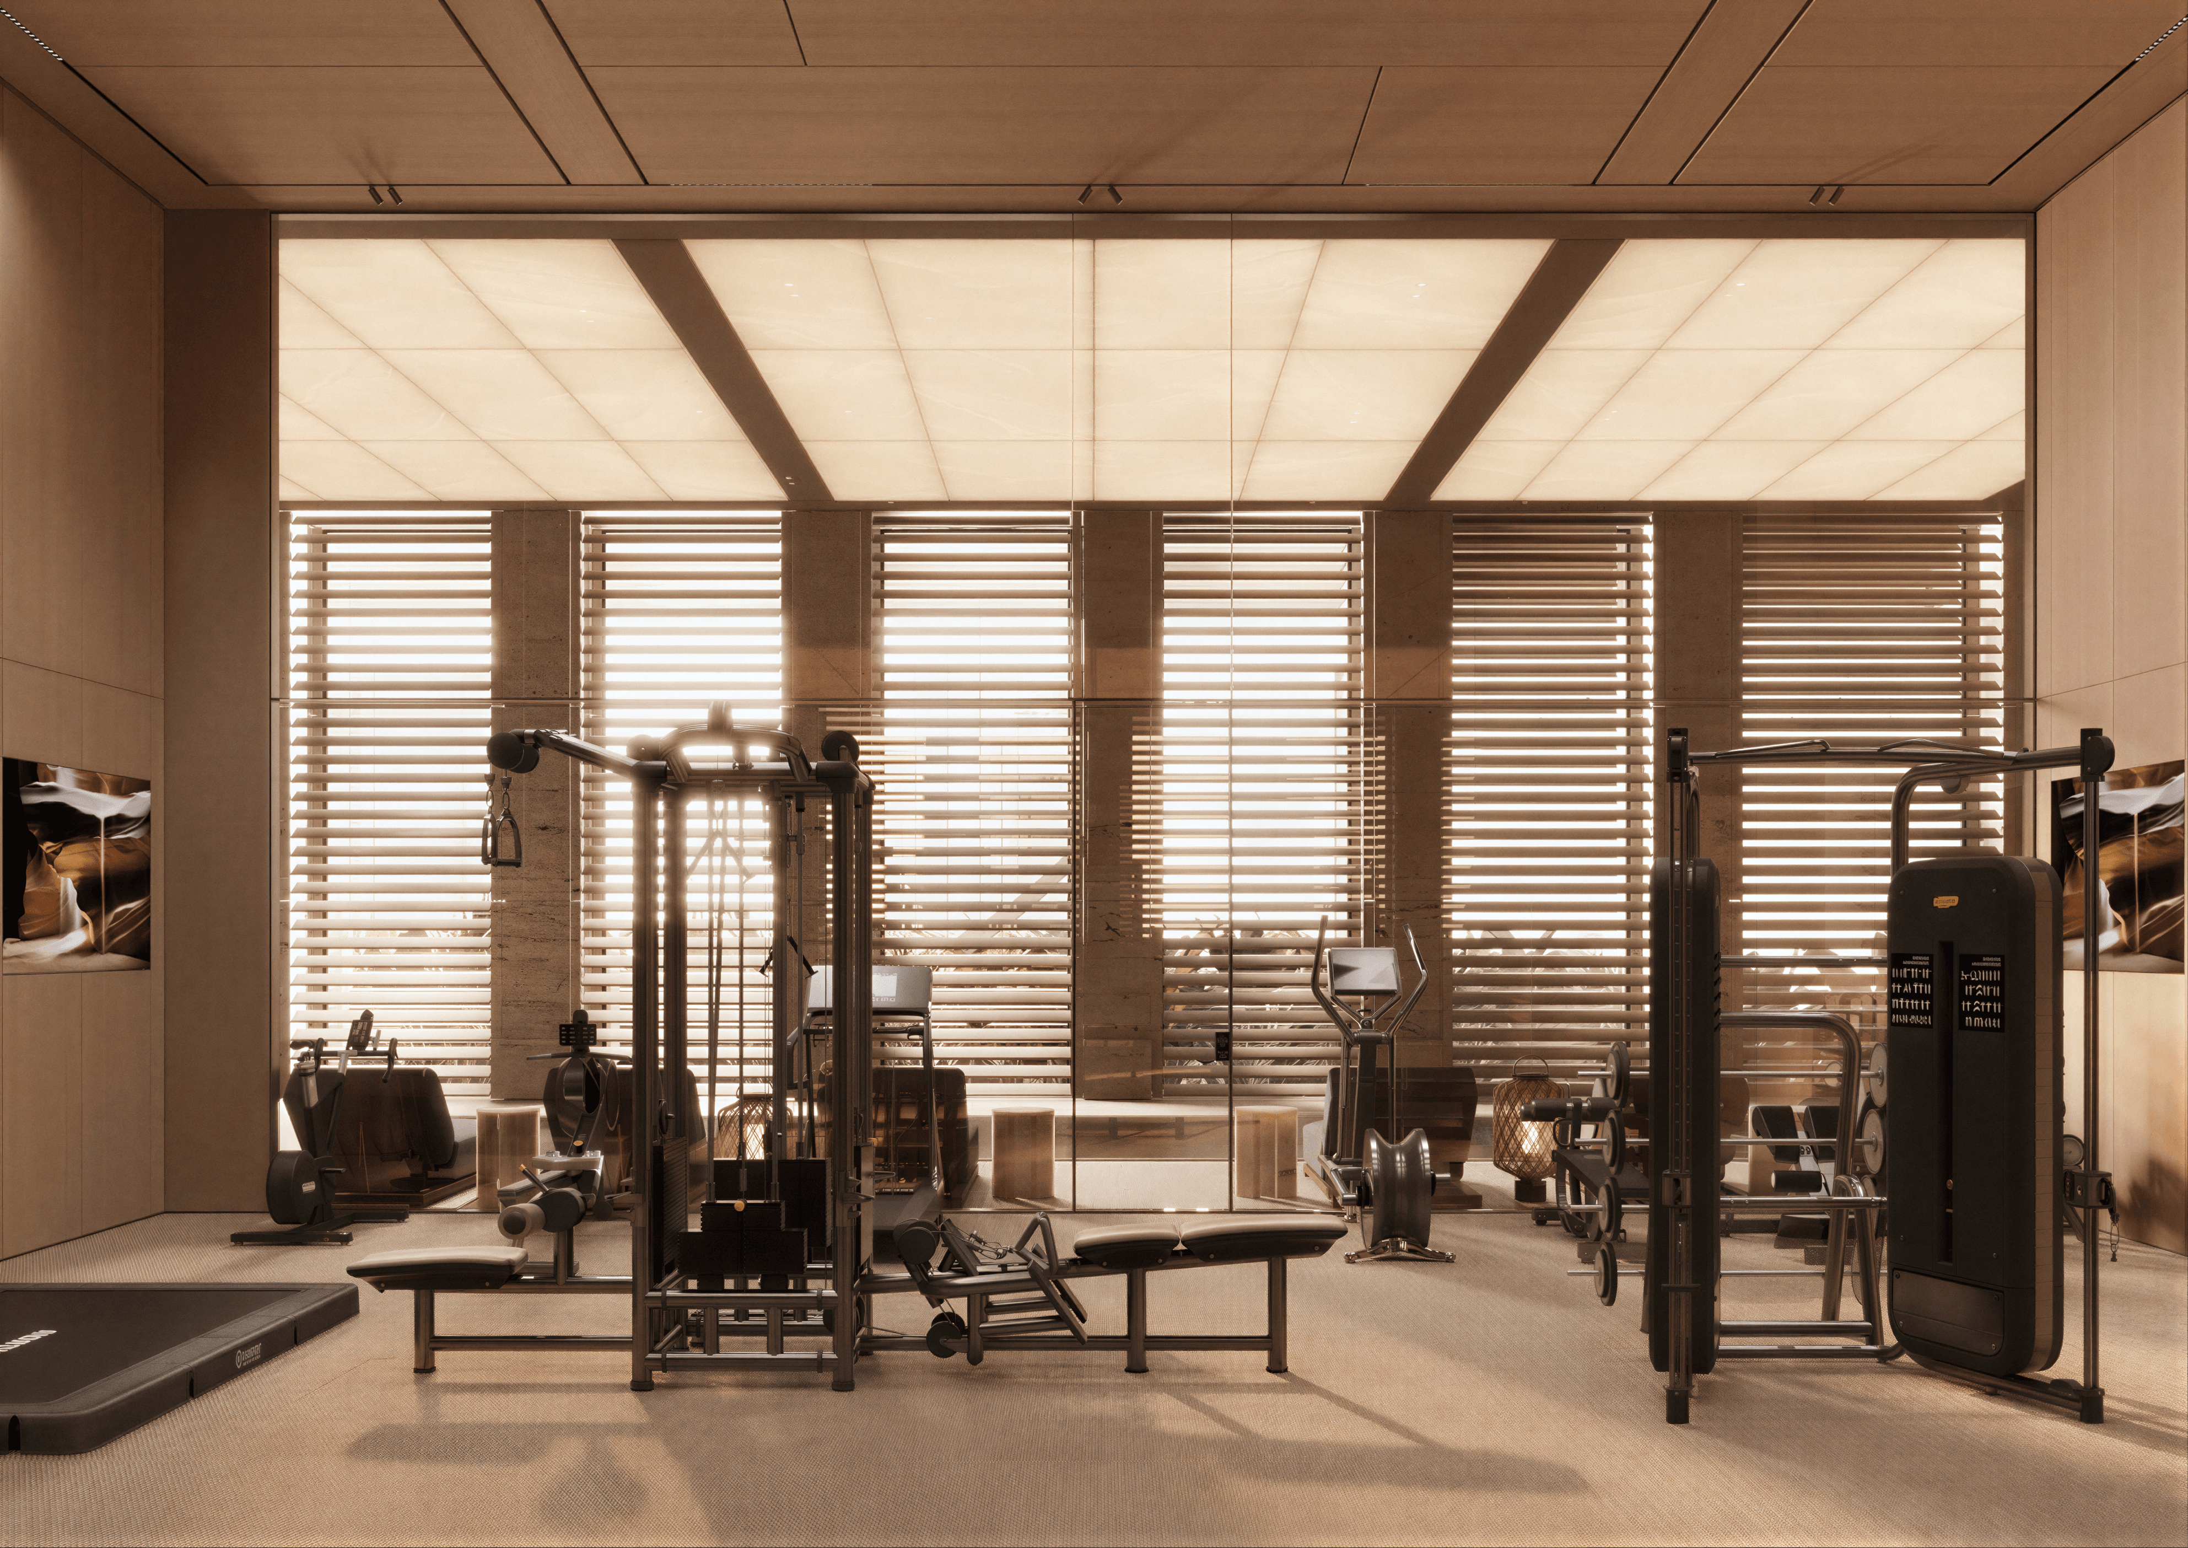
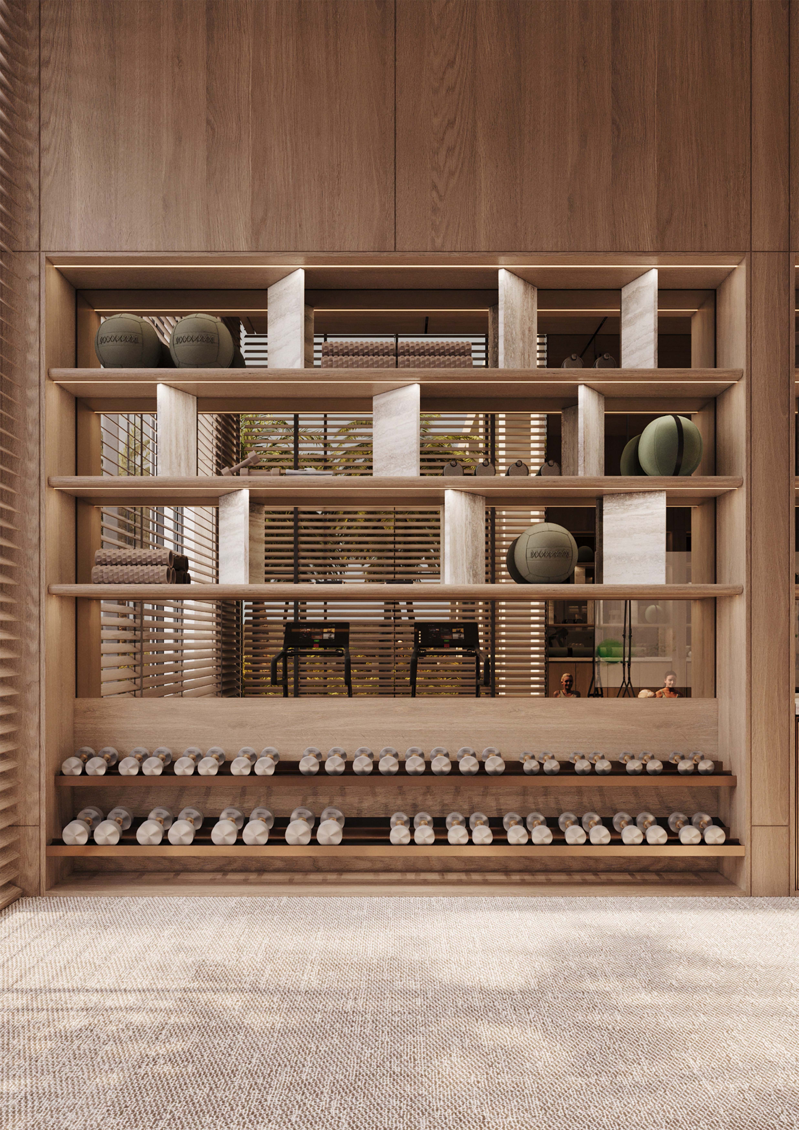
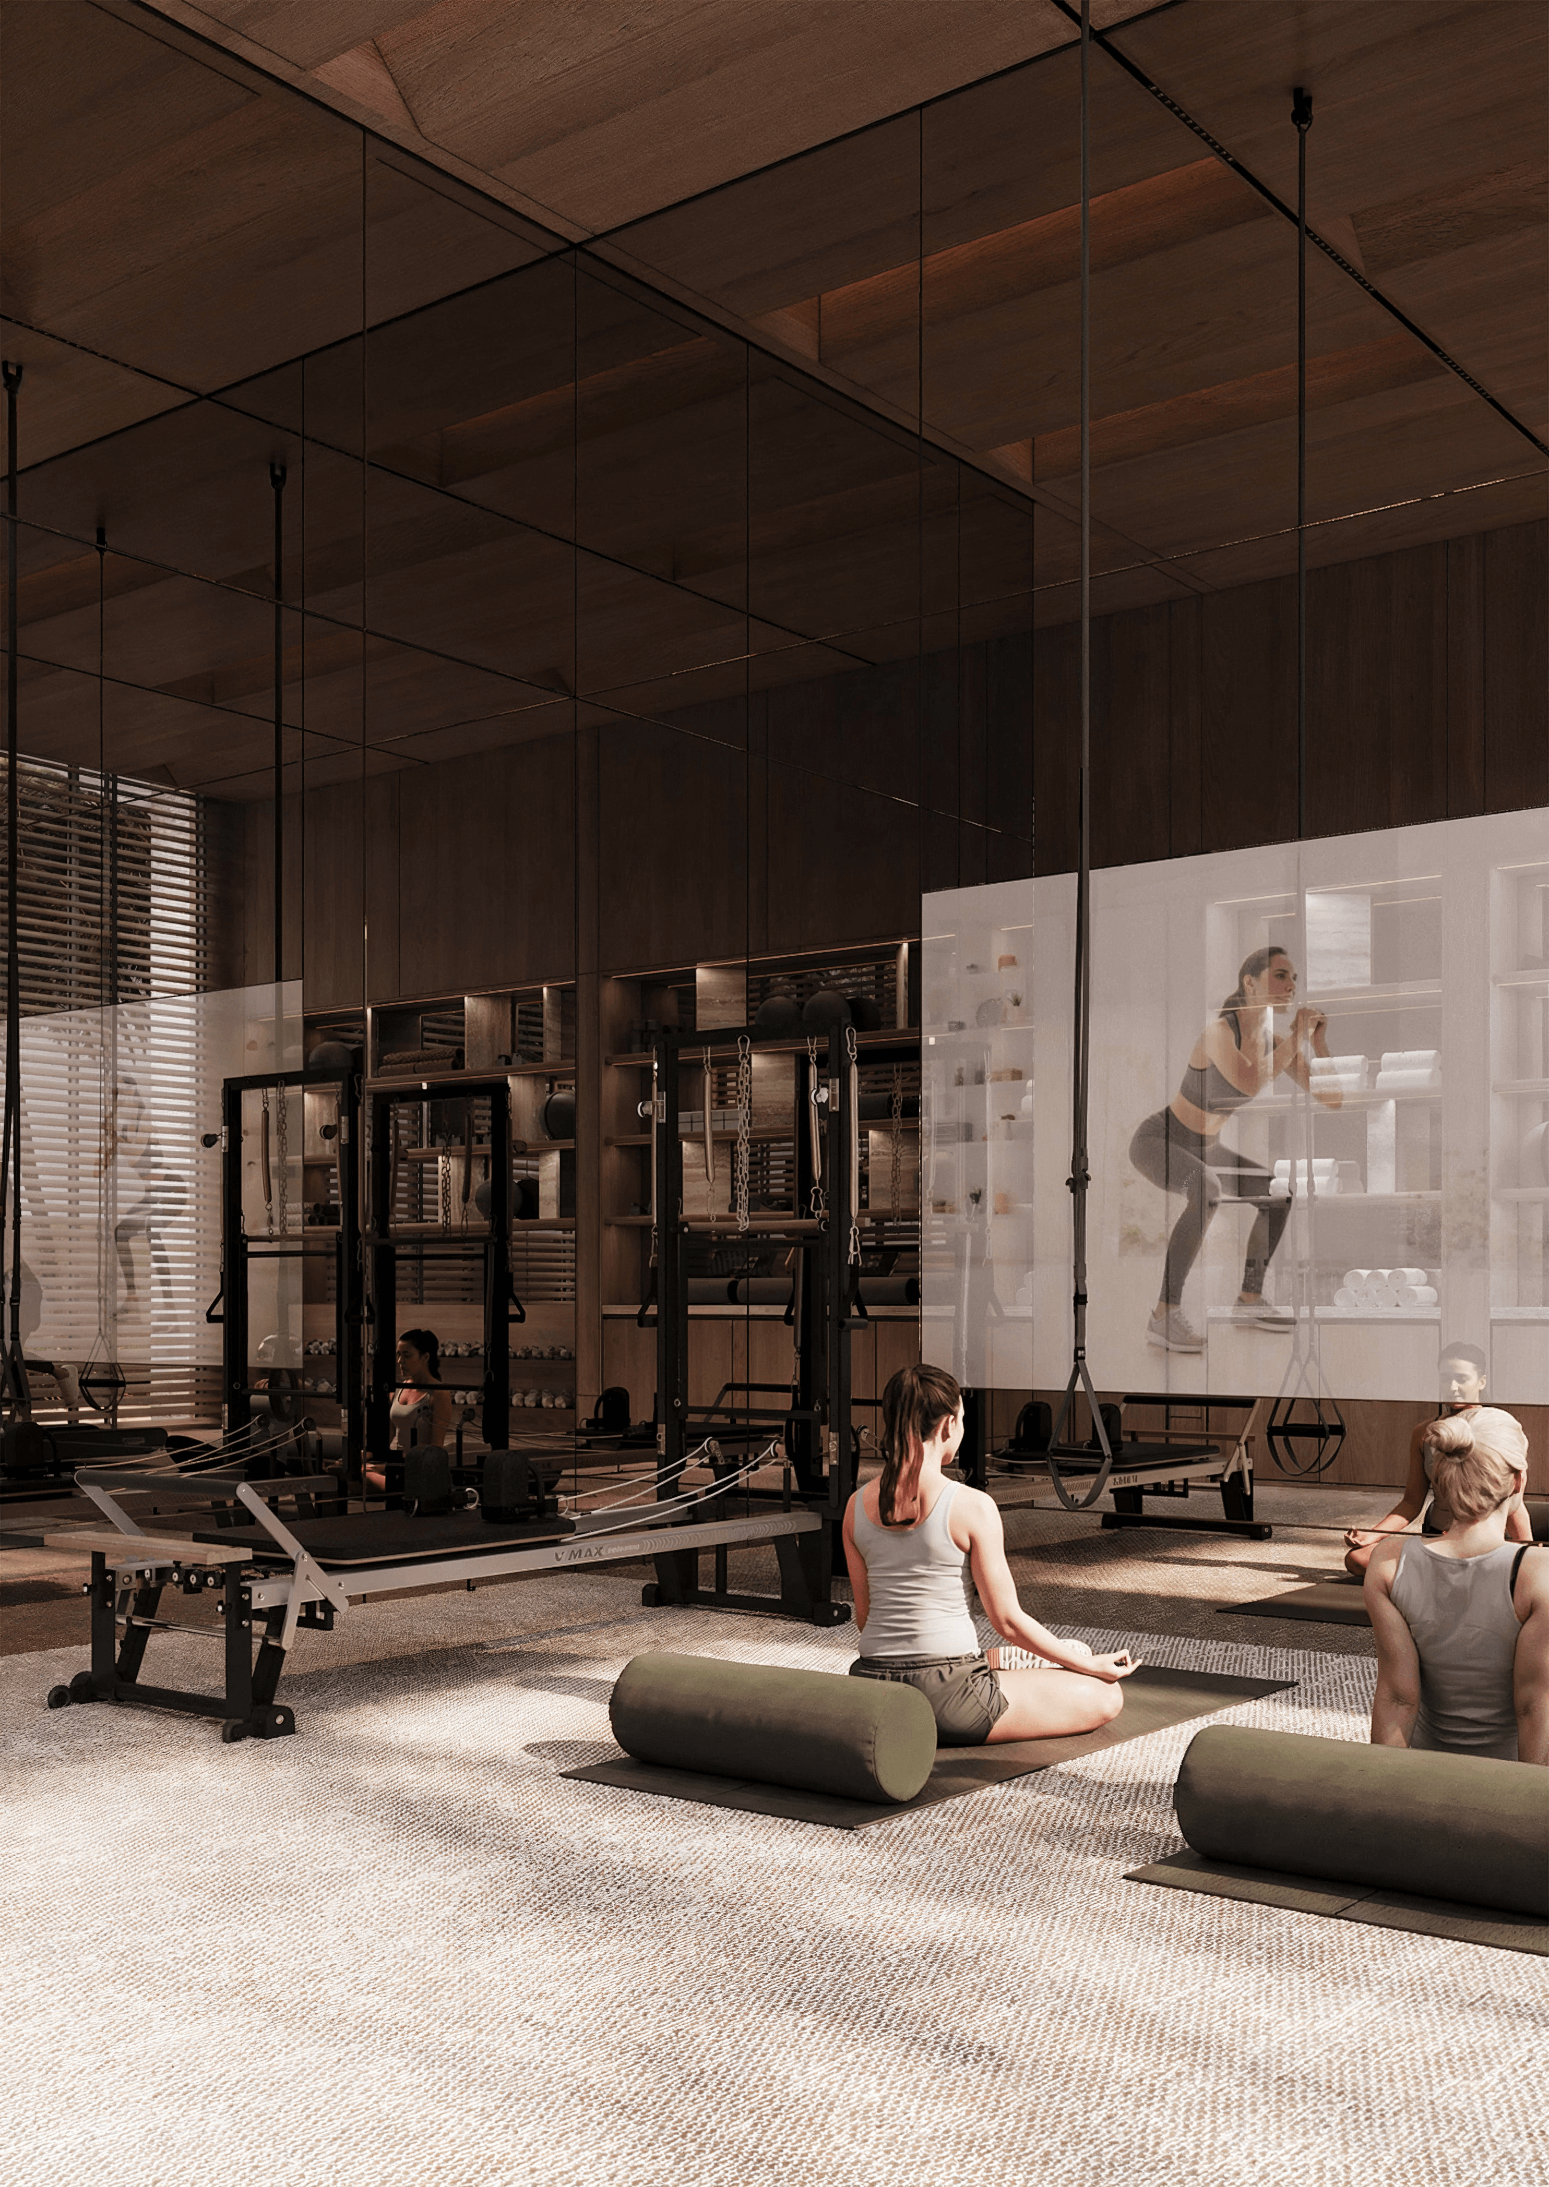
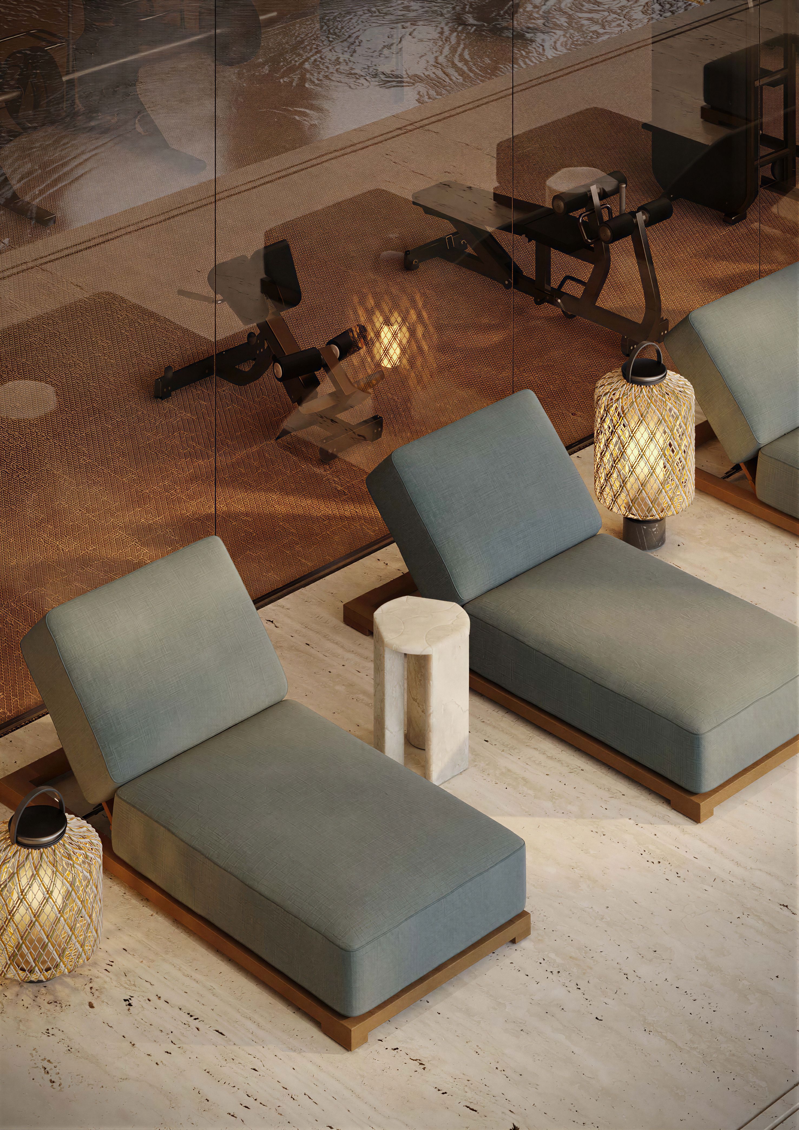
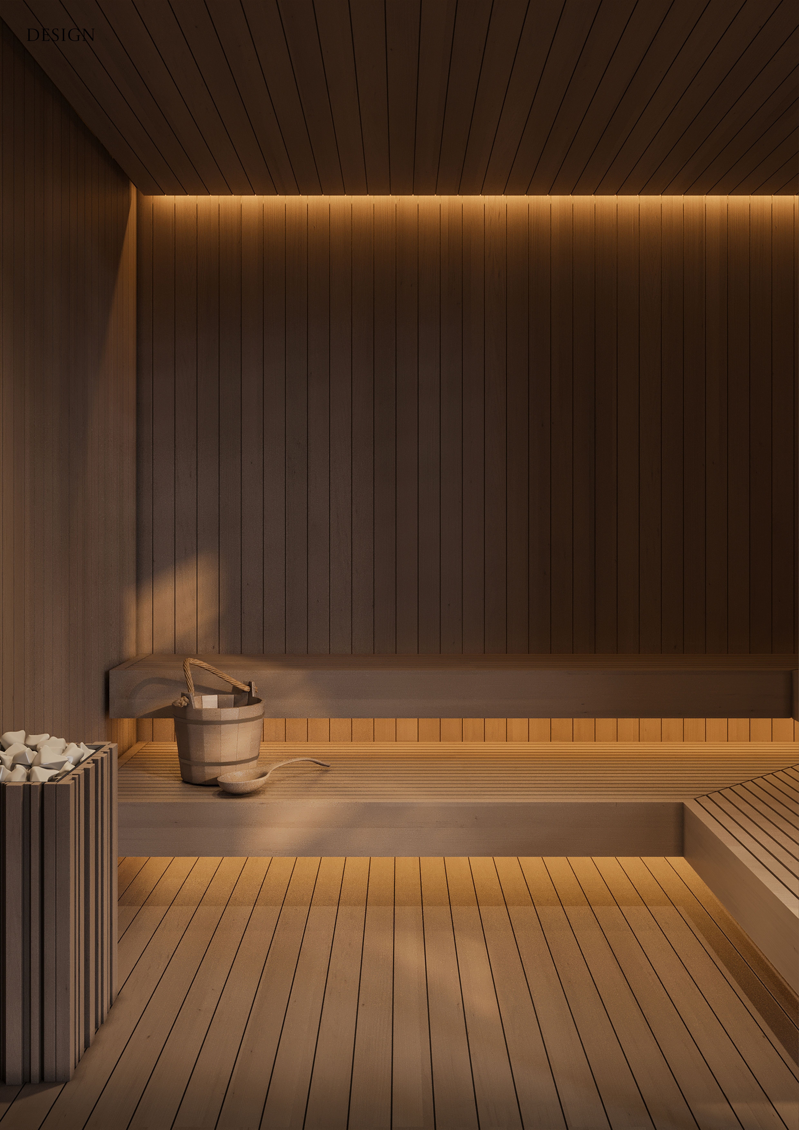
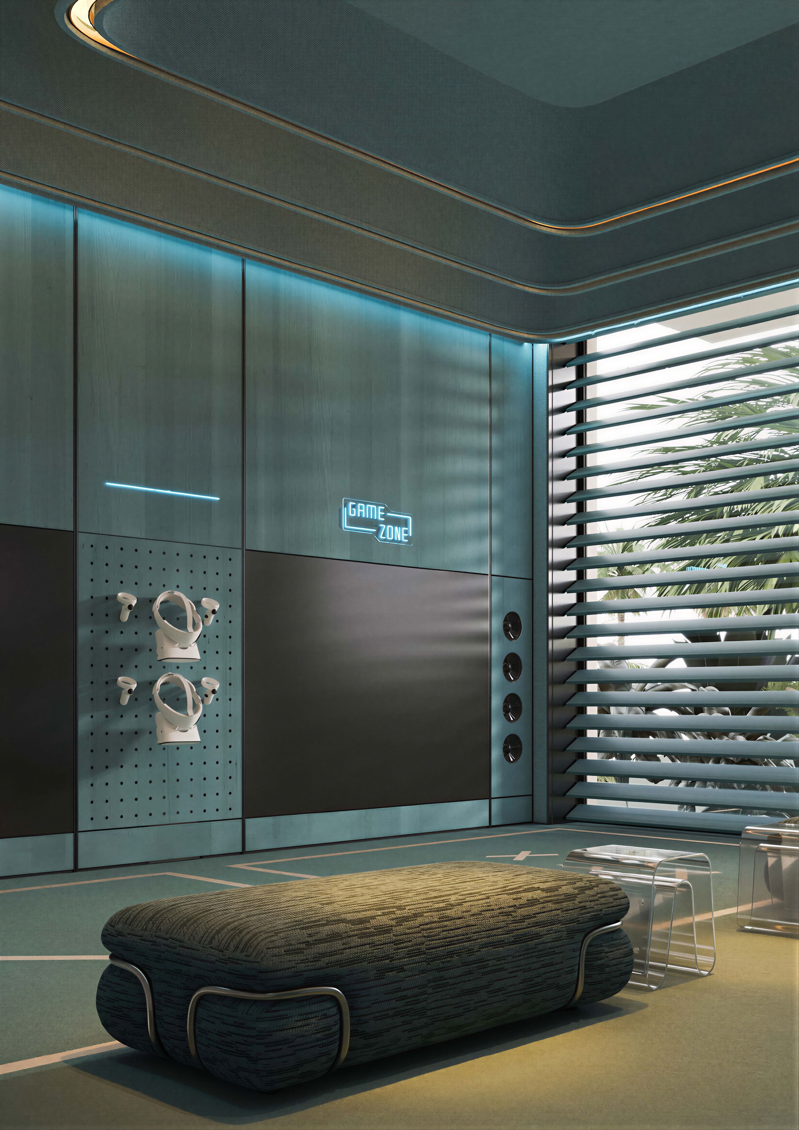
The recreational building brings together a spa, gym, VR room, cinema, sauna, massage room and outdoor pool, combining Technogym equipment with veneer-lined surfaces, 2TEC2 flooring and a patterned glass ceiling that echoes the texture of stone.
team
Artem Zverev
Co-founder and lead architect
Artur Sharf
Co-founder and lead architect
Anna F.
Responsible for interior design
Anton B.
Responsible for interior design
Yakiv K.
Responsible for architecture and project management