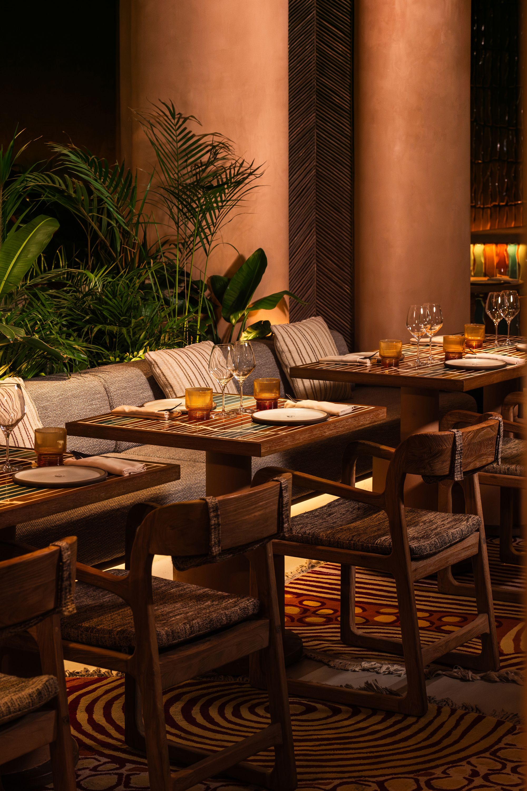
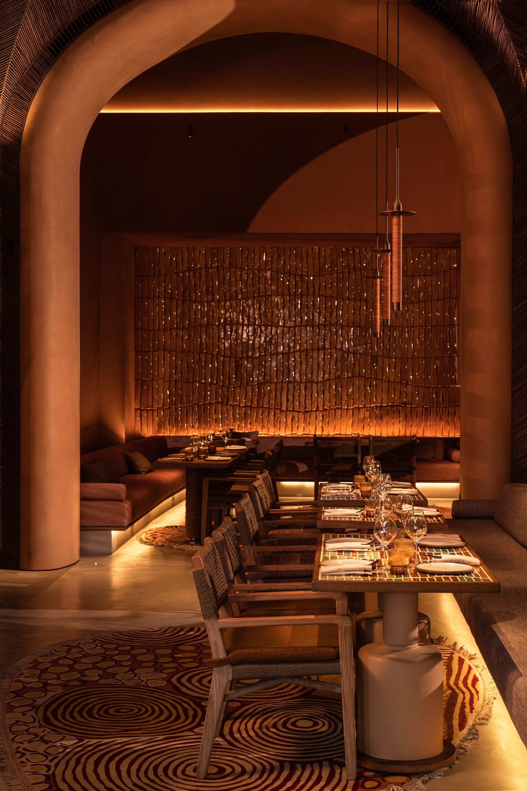
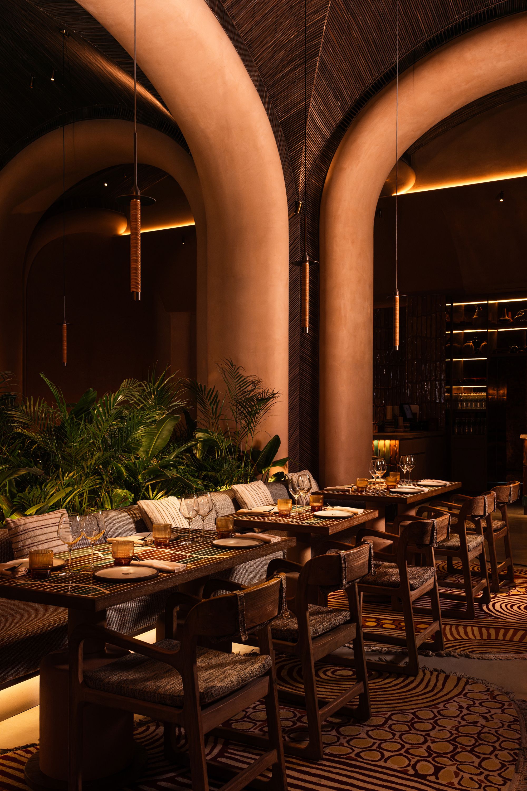
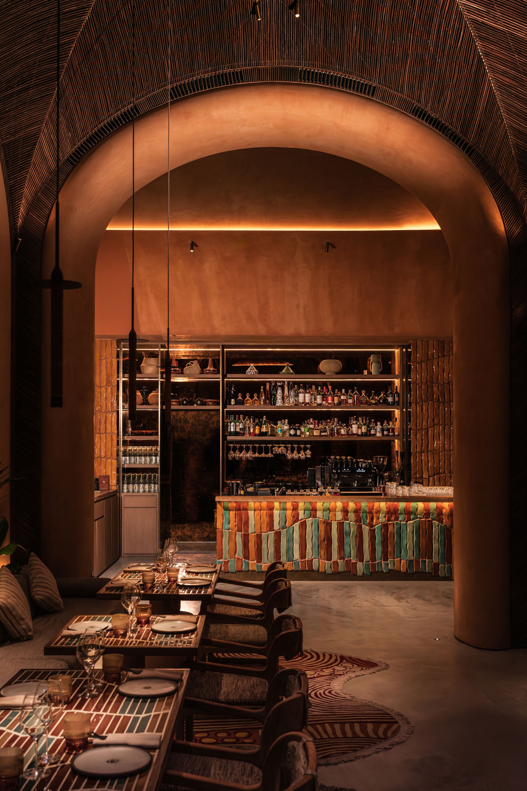
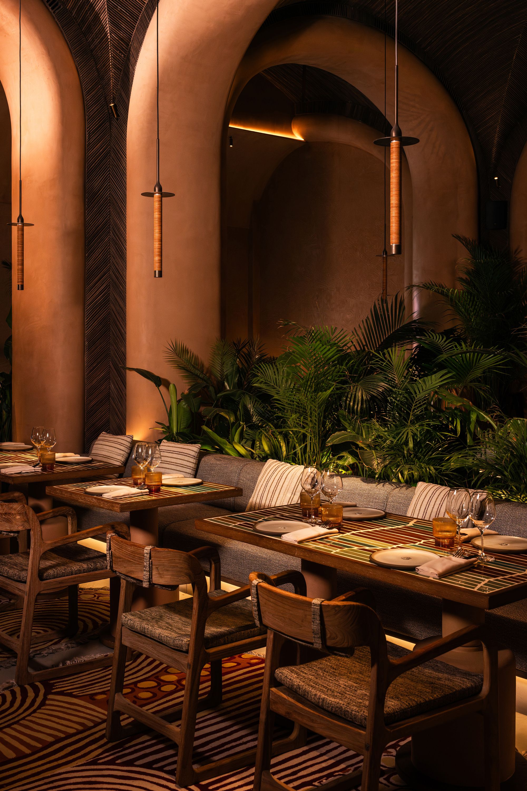
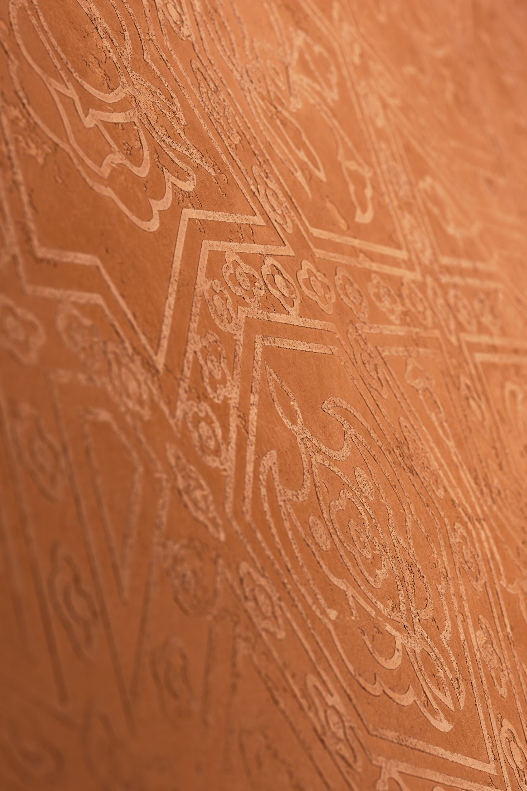
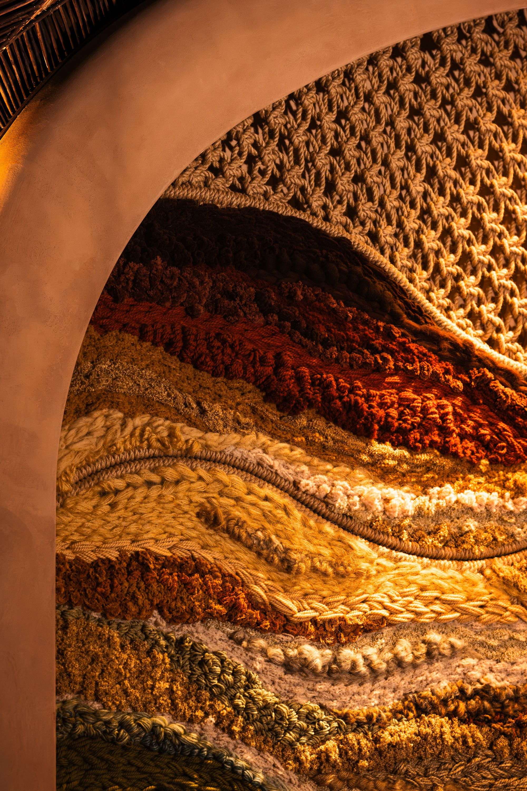
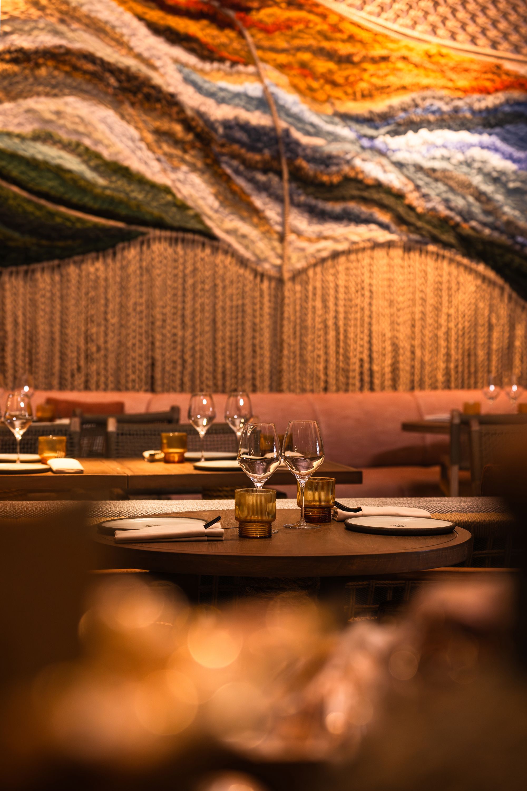
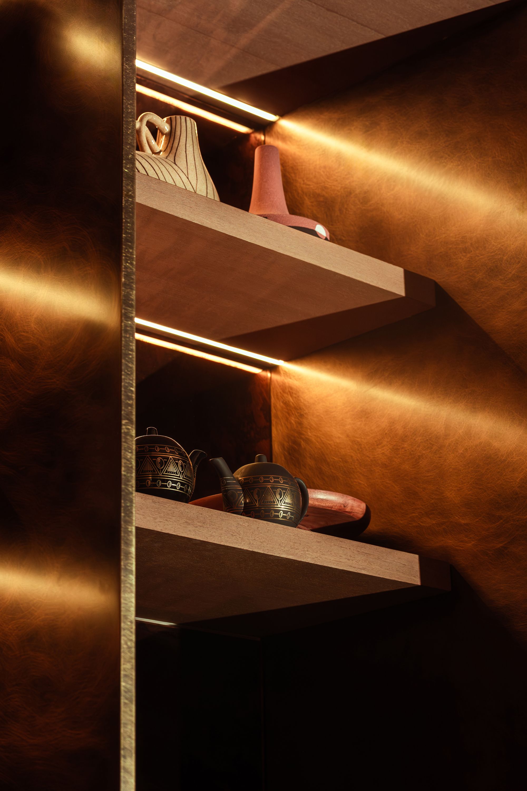
In Dubai — a city where restaurants often compete through spectacle — SANA by YODEZEEN takes a quieter, more architectural position. The 1,000-square-metre space is not conceived as a themed interior, but as a spatial translation of Uzbek hospitality, where culture is expressed through proportion, material rhythm, and craft rather than literal reference.
Design Highlights
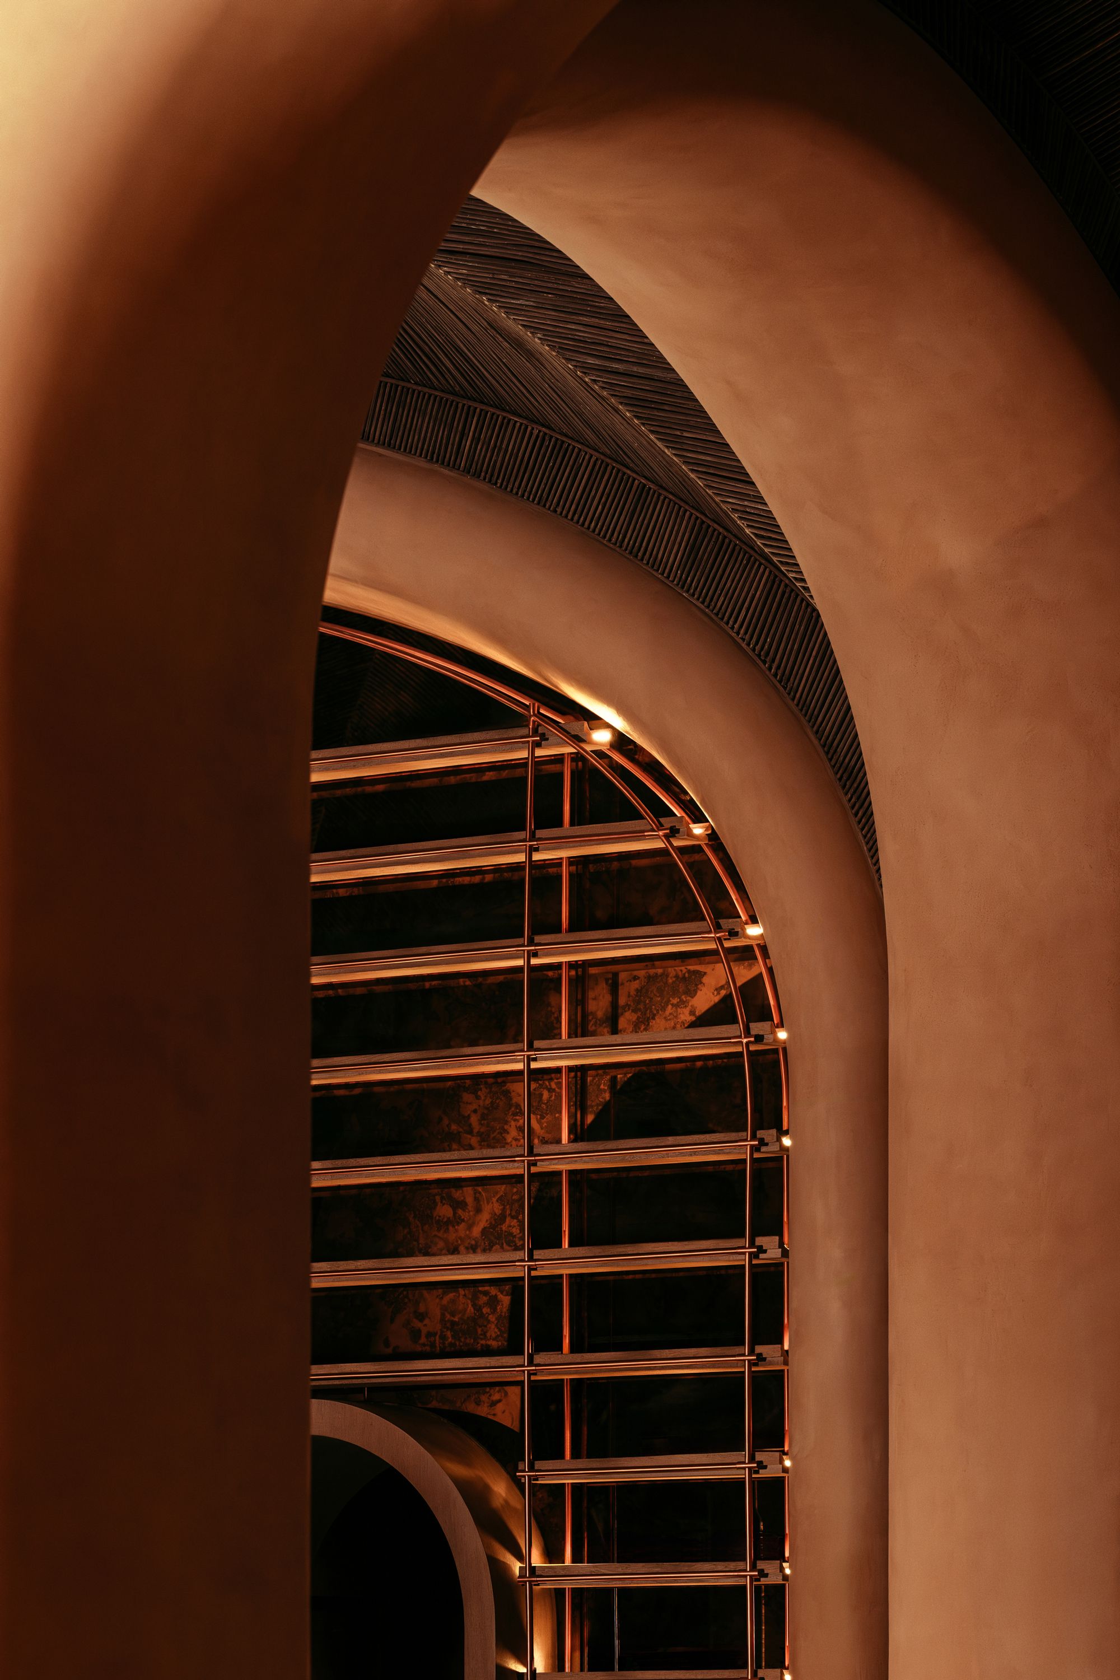
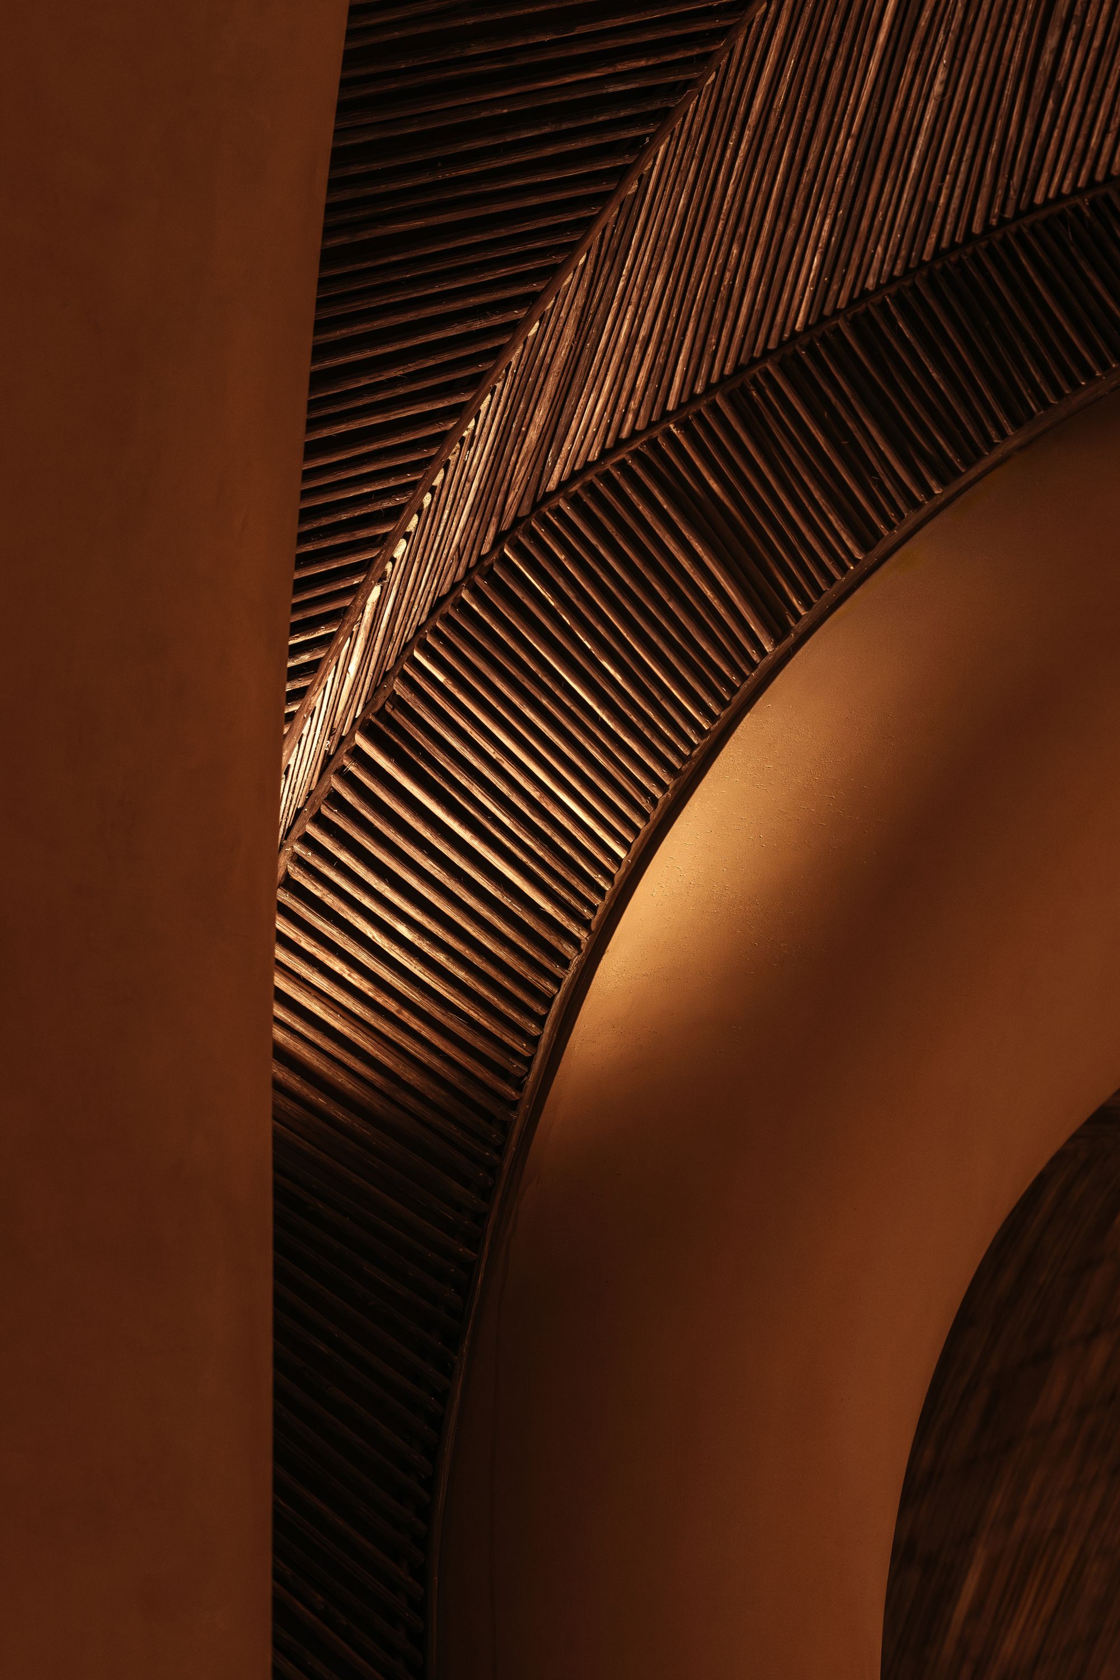
From the very first step inside, it is the arch that defines perception.
It is a structural and atmospheric system that governs how space is read. It appears in sequence across the ceiling, forming a continuous field of sculptural curves that organise circulation, soften transitions, and dissolve the boundaries between architecture and furniture. The restaurant does not contain arches — it is constructed through them.
Implementation
Everything ultimately orbits a single spatial gesture — the bazaar. In Uzbek culture, the bazaar is far more than a marketplace; it is a civic organism where daily life, trade, and hospitality overlap. At SANA, this idea becomes a long communal table filled with fruits, vegetables, dried goods, nuts, ceramics, and candlelight — a composition that feels constantly alive, never fixed.
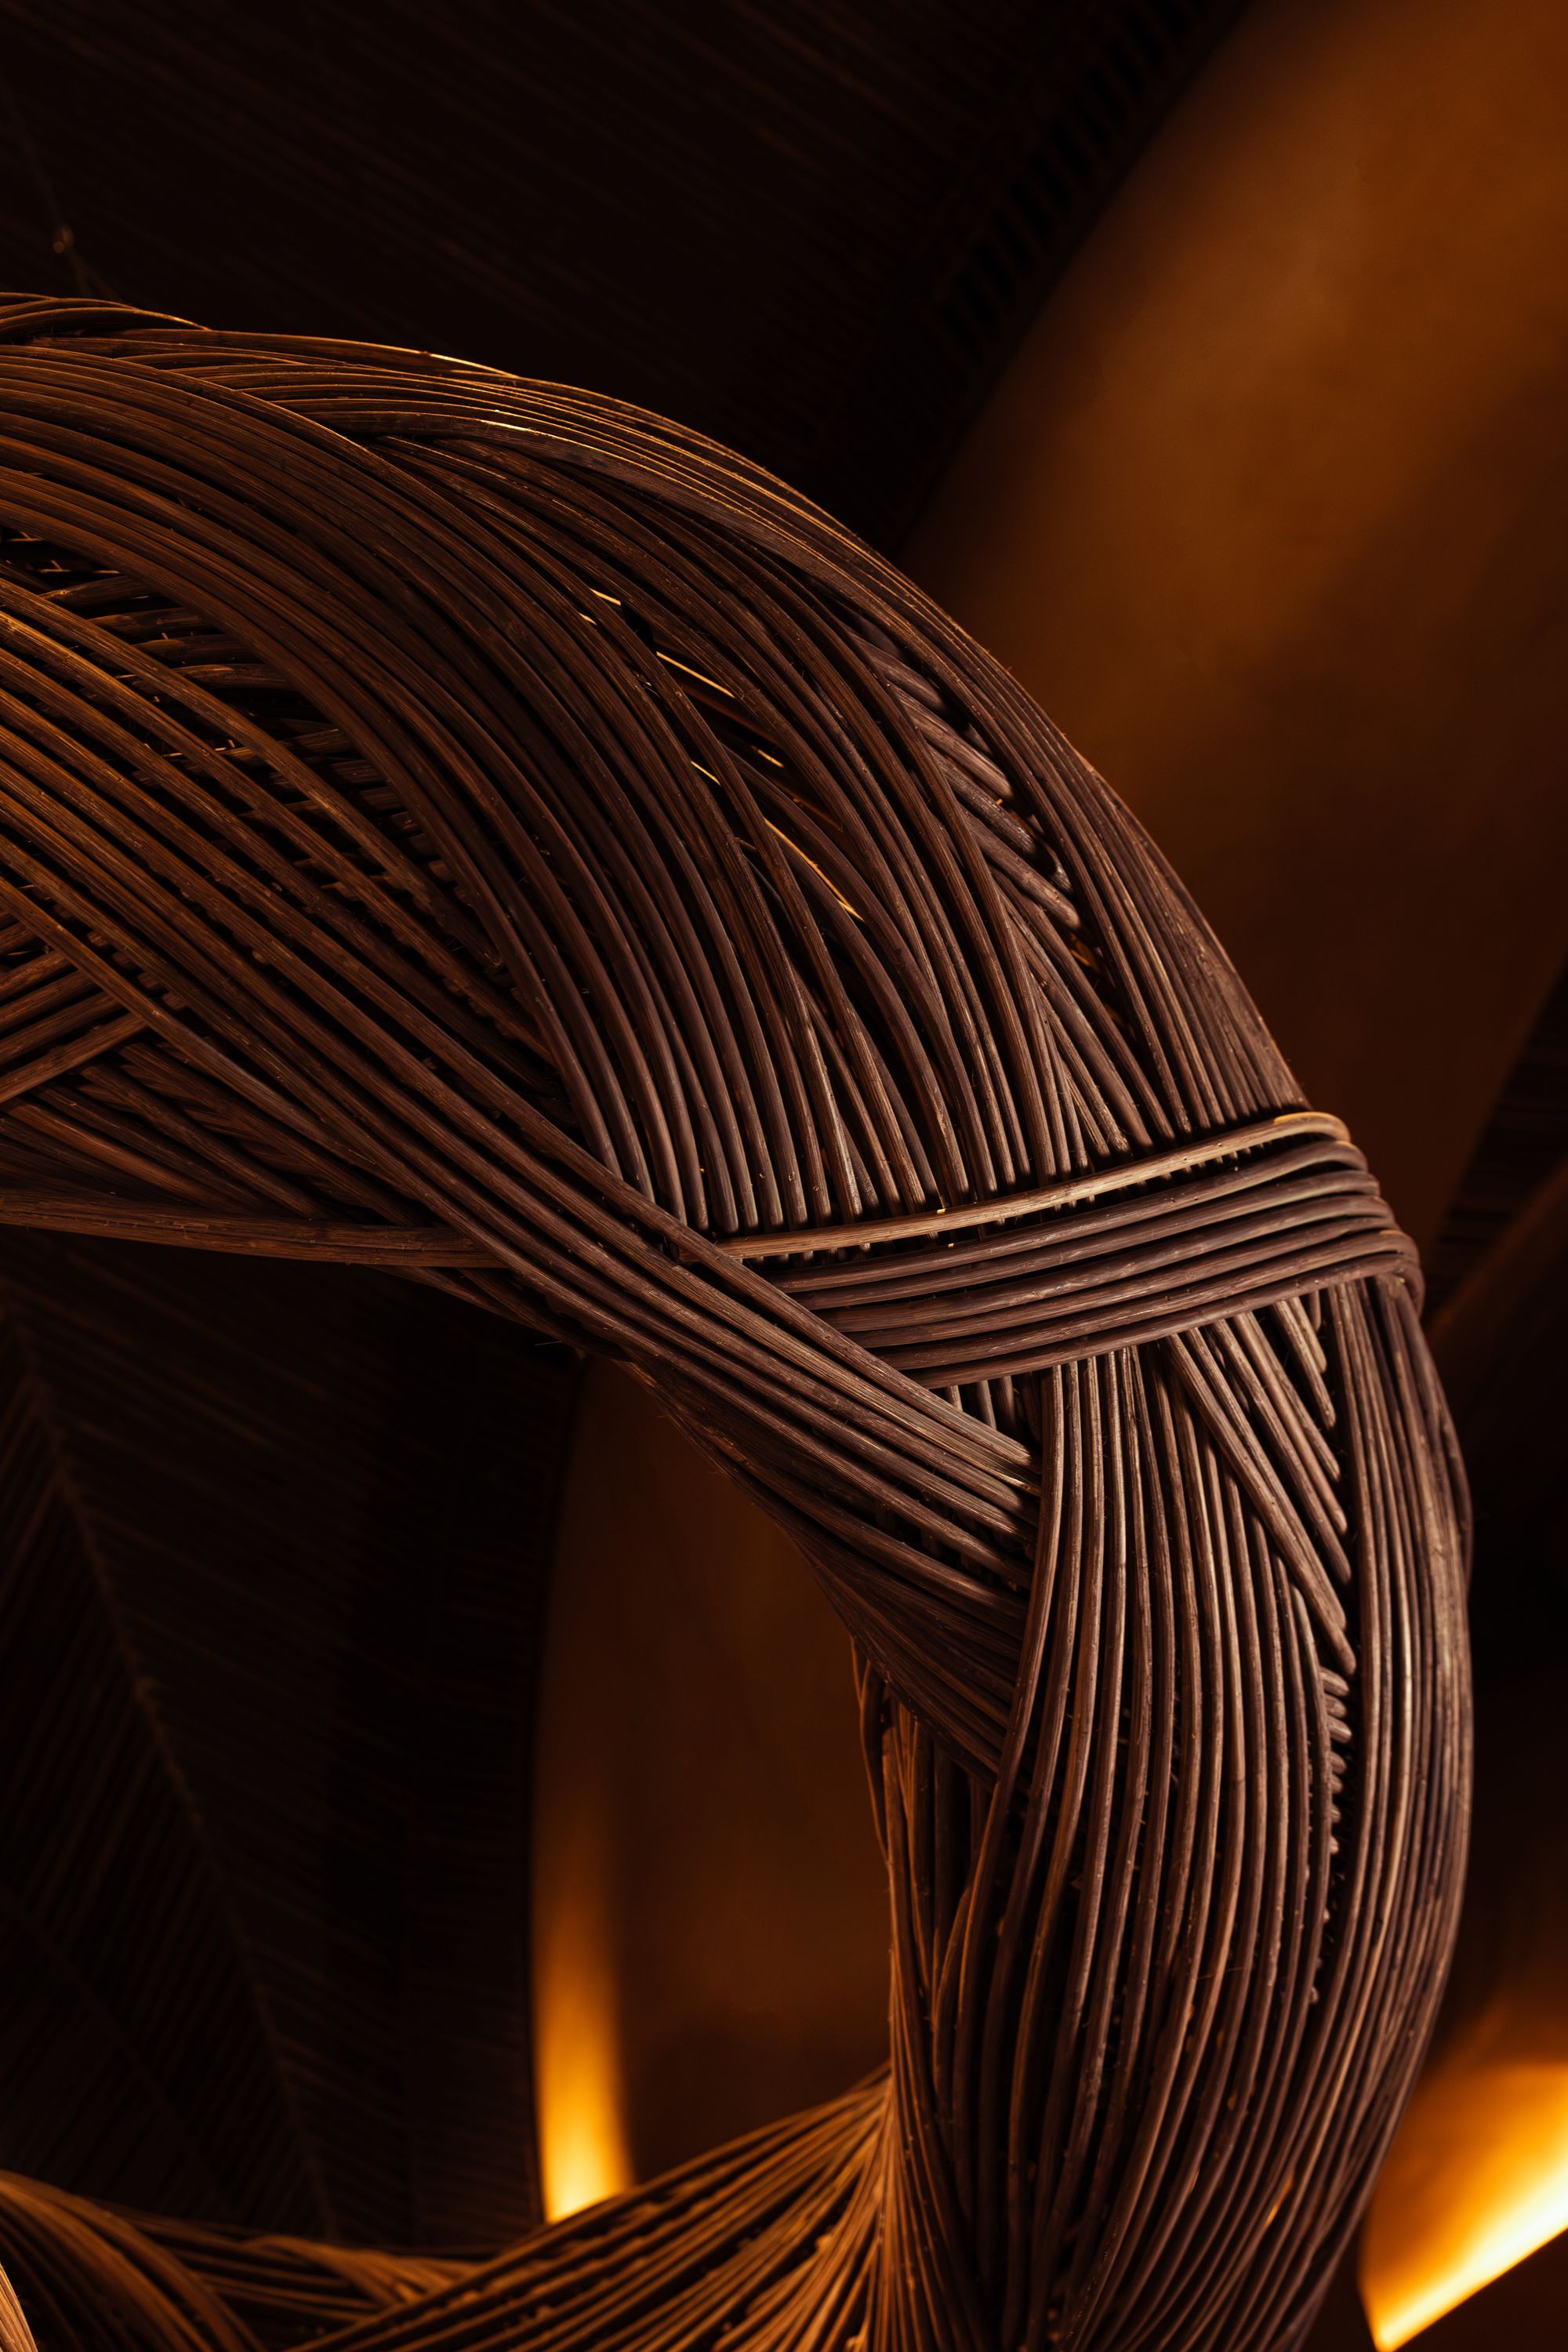
Above it, a suspended structure of interwoven vine-like elements defines the spatial identity of the restaurant. Delivered and assembled on site, it was shaped in collaboration with artisans until it reached its final organic form — neither fully architectural nor purely sculptural, but something in between, hovering like a constructed landscape.
team
Artem Zverev
Co-founder and lead architect
Artur Sharf
Co-founder and lead architect
Anna Tarabanova
Managing partner and lead designer
Mikita P.
Responsible for interior design
Serhii K.
Responsible for architecture
Yana L.
Responsible for procurement
Daler Q.
Responsible for architecture and construction management: