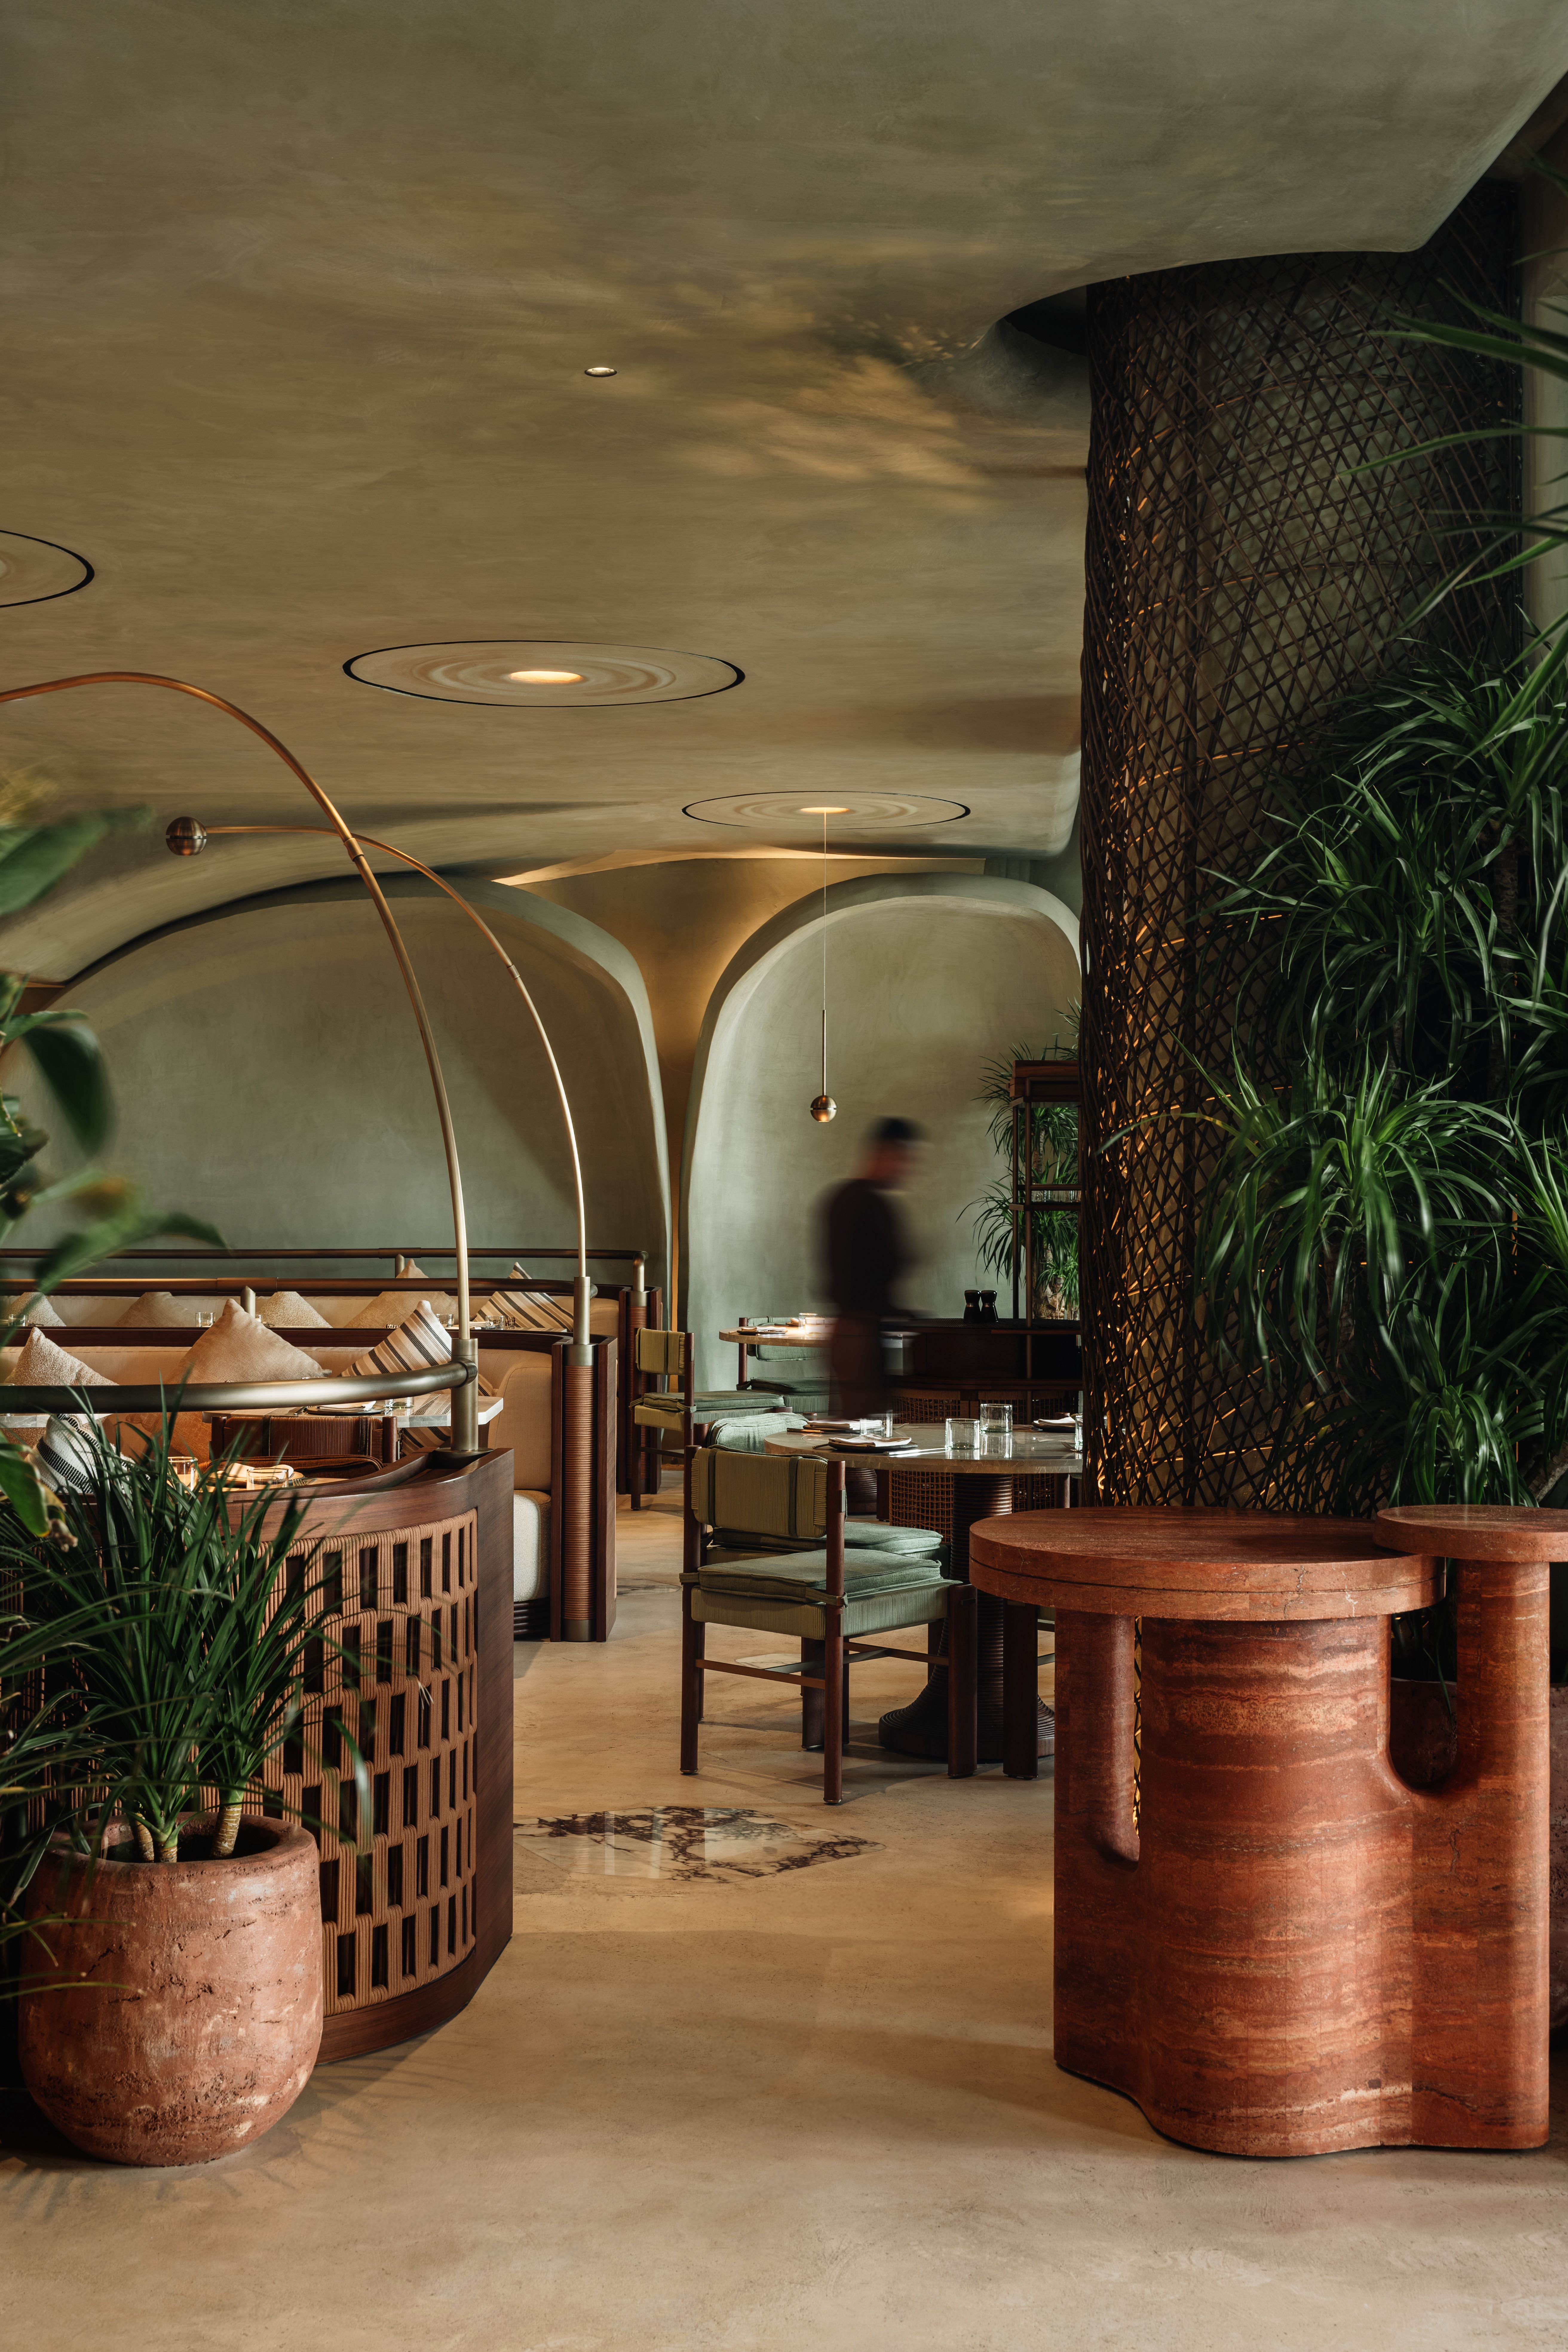
Set within Abu Dhabi’s fast-moving hospitality landscape, L’ETO continues its evolution as a recognisable brand space that balances everyday familiarity with a more elevated dining experience. The project is a renovation of an existing restaurant, extending its original identity while broadening its function — from a destination known for breakfasts and desserts into a full all-day restaurant where guests can dine, drink, and stay into the evening, supported by a more expressive social atmosphere, including DJ-led evenings.
Challenge
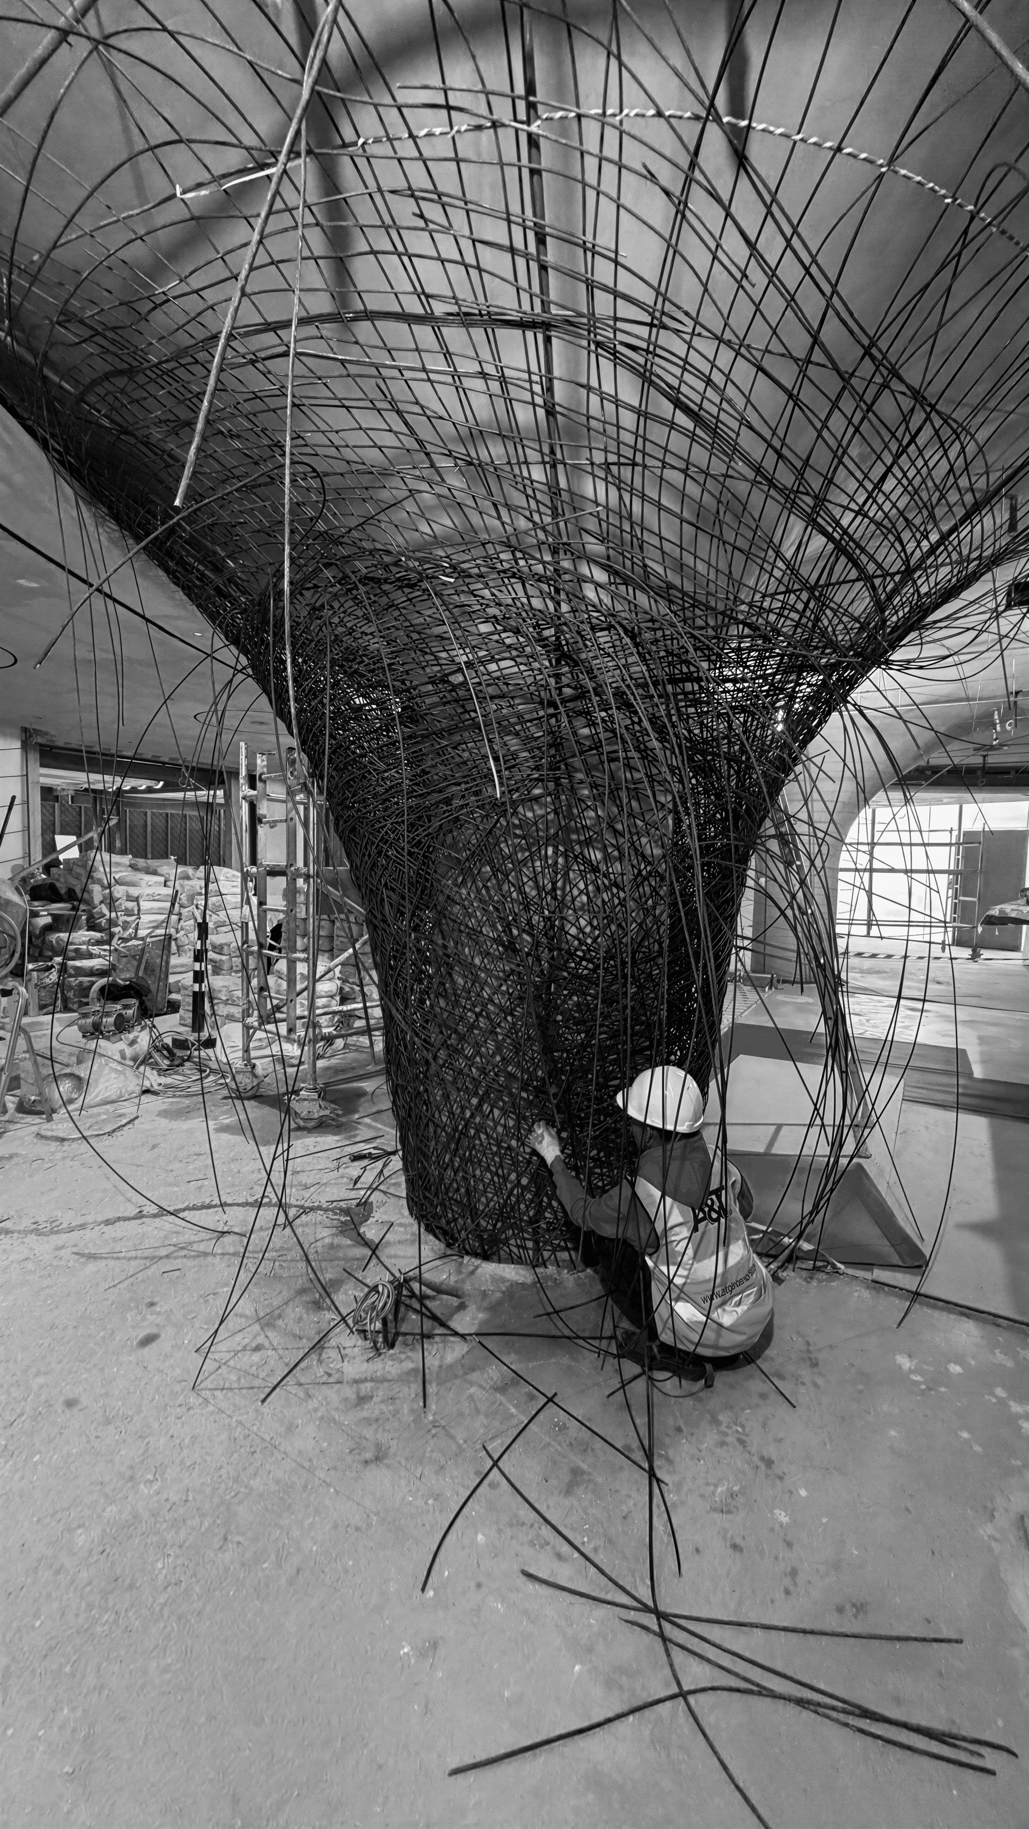
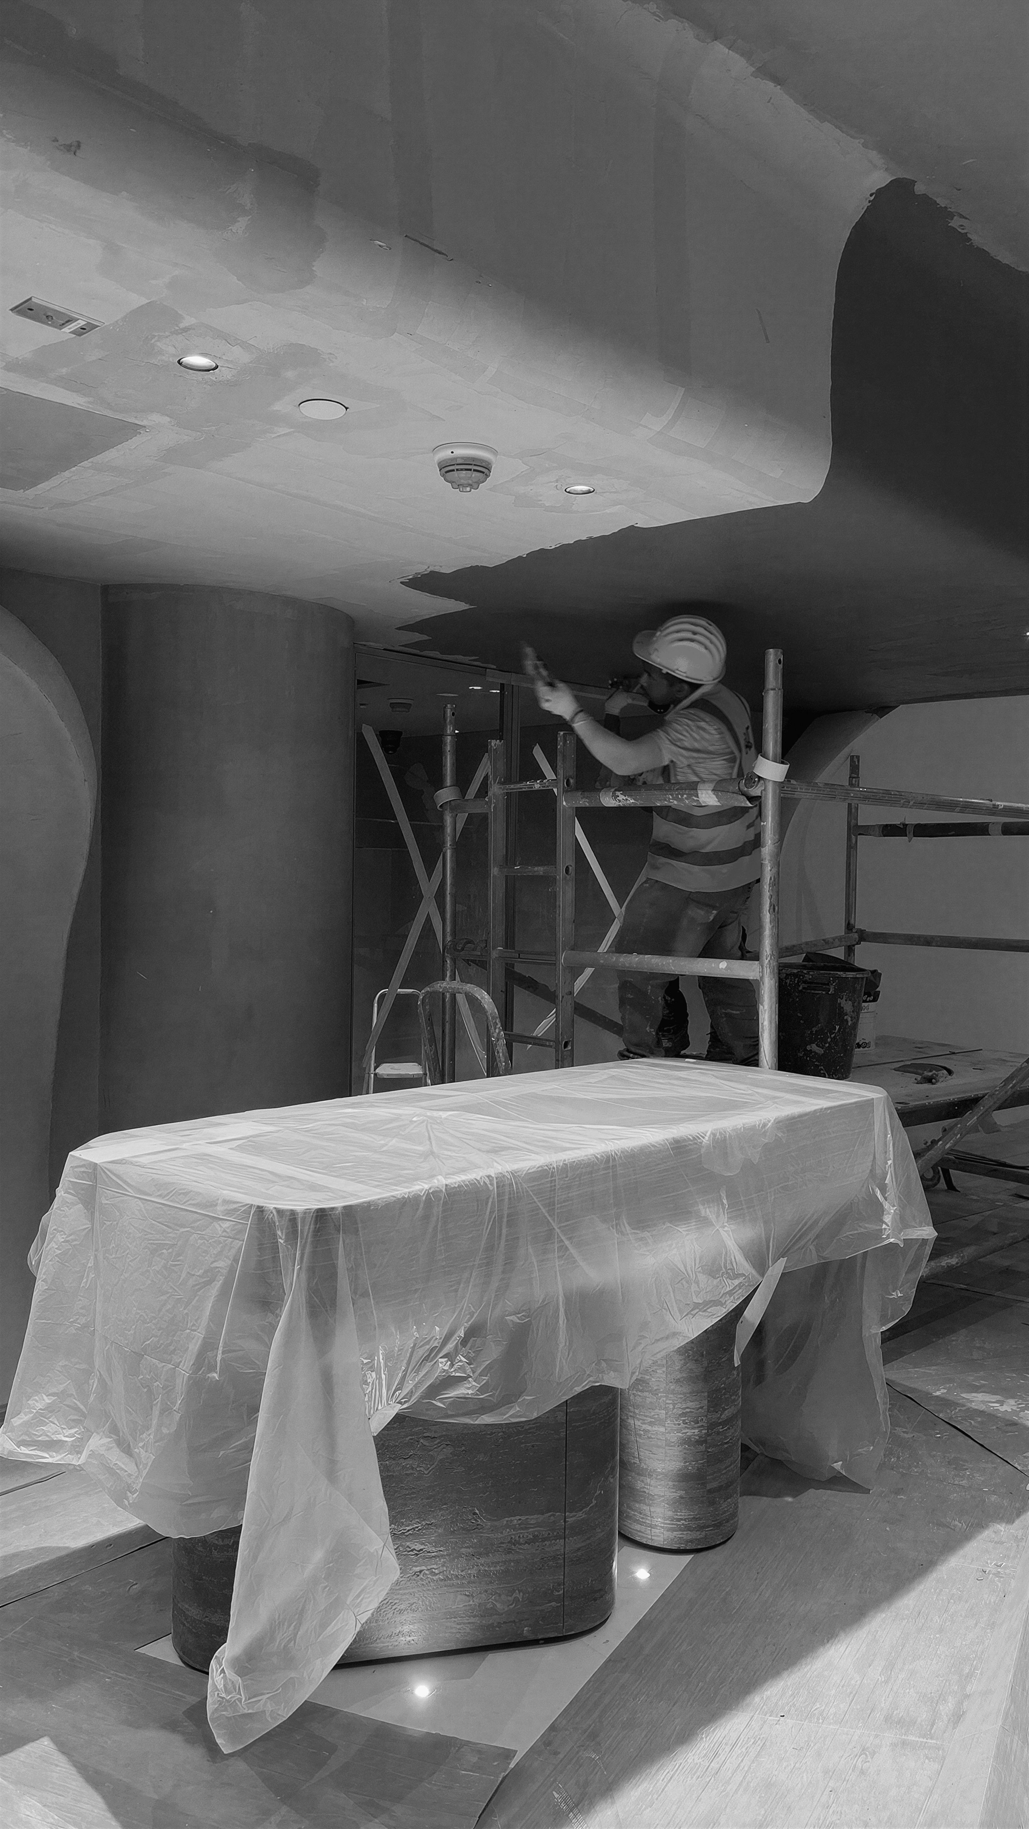
One of the key spatial challenges was the presence of massive circular structural columns.
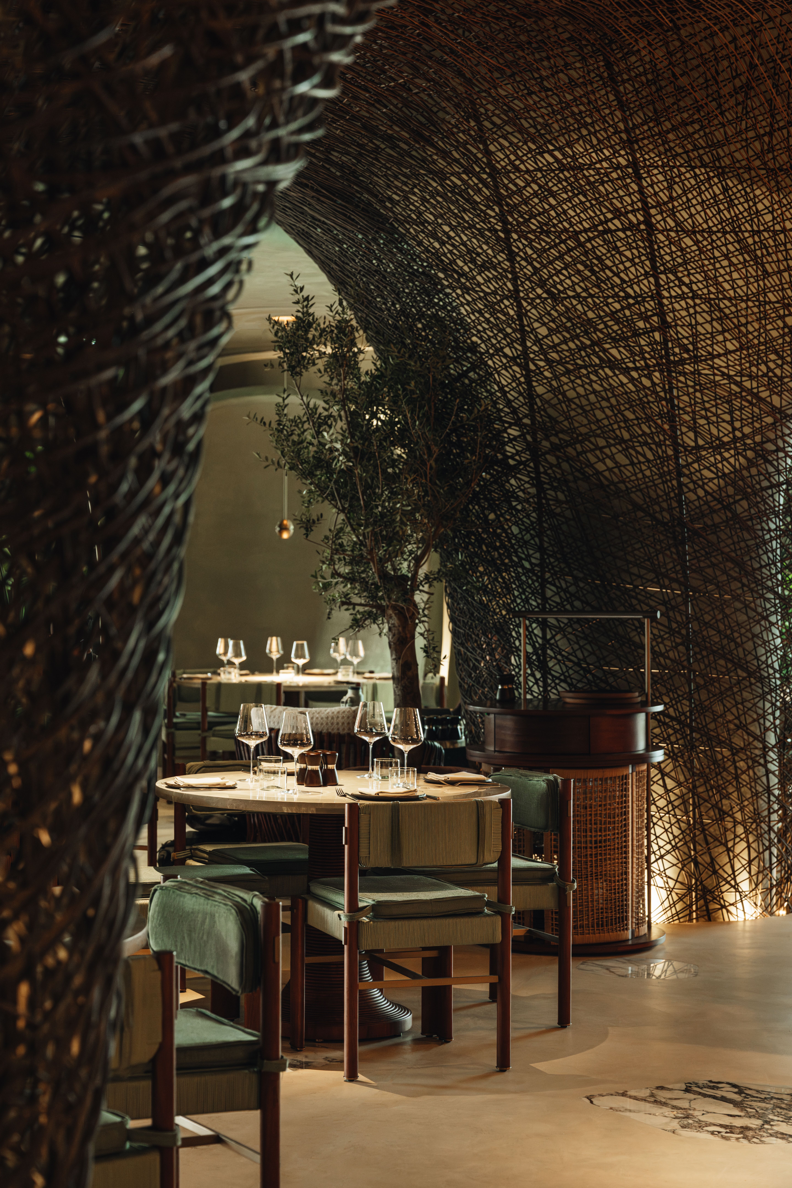
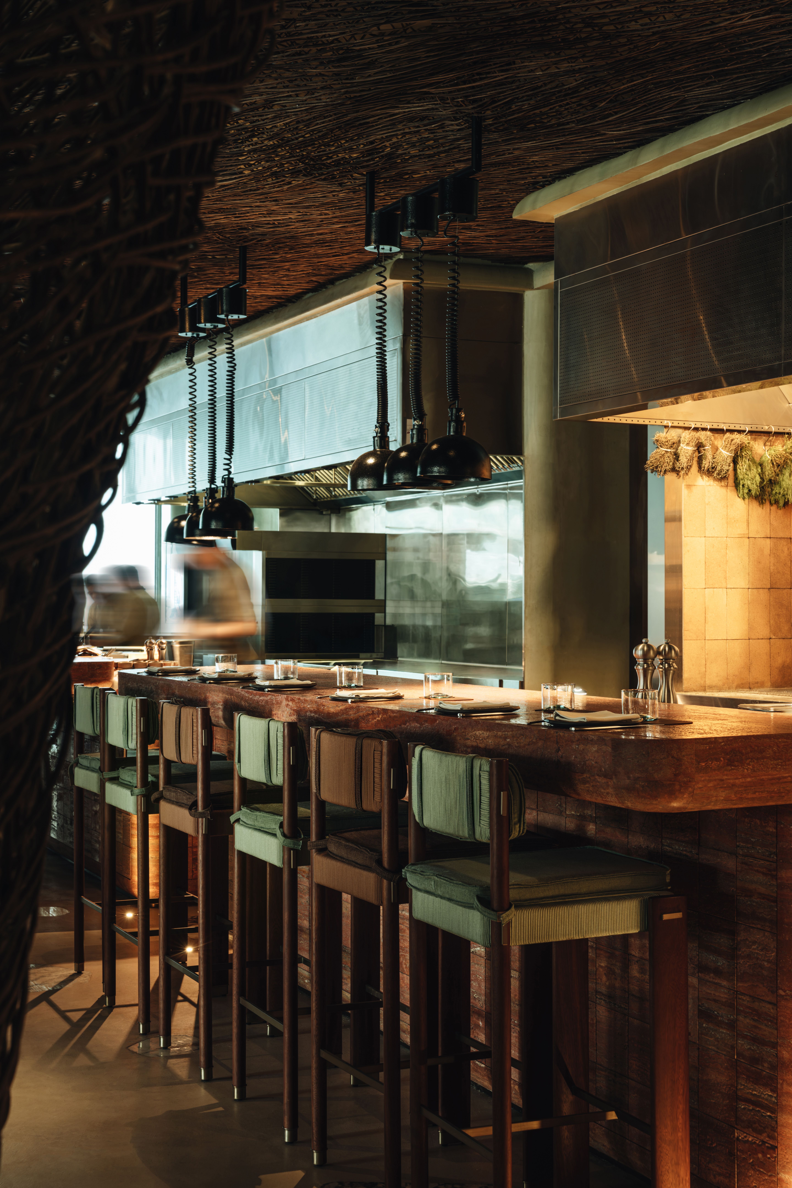
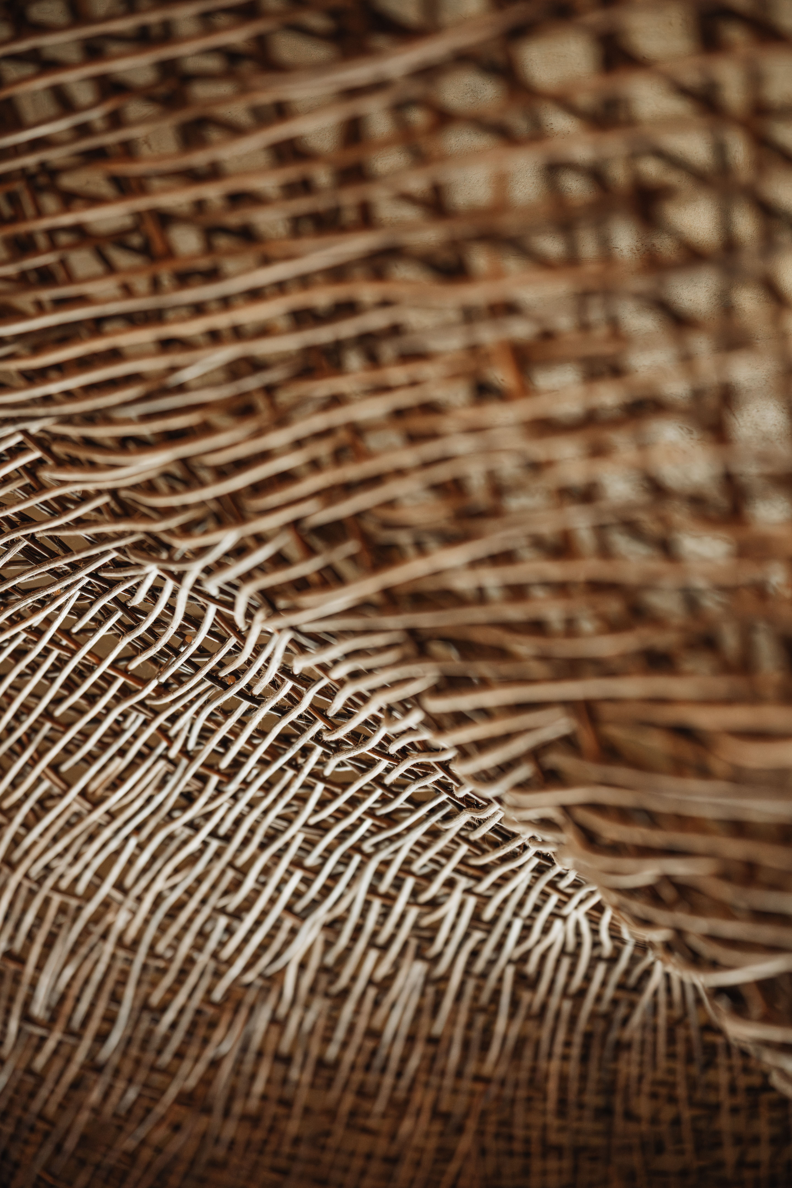
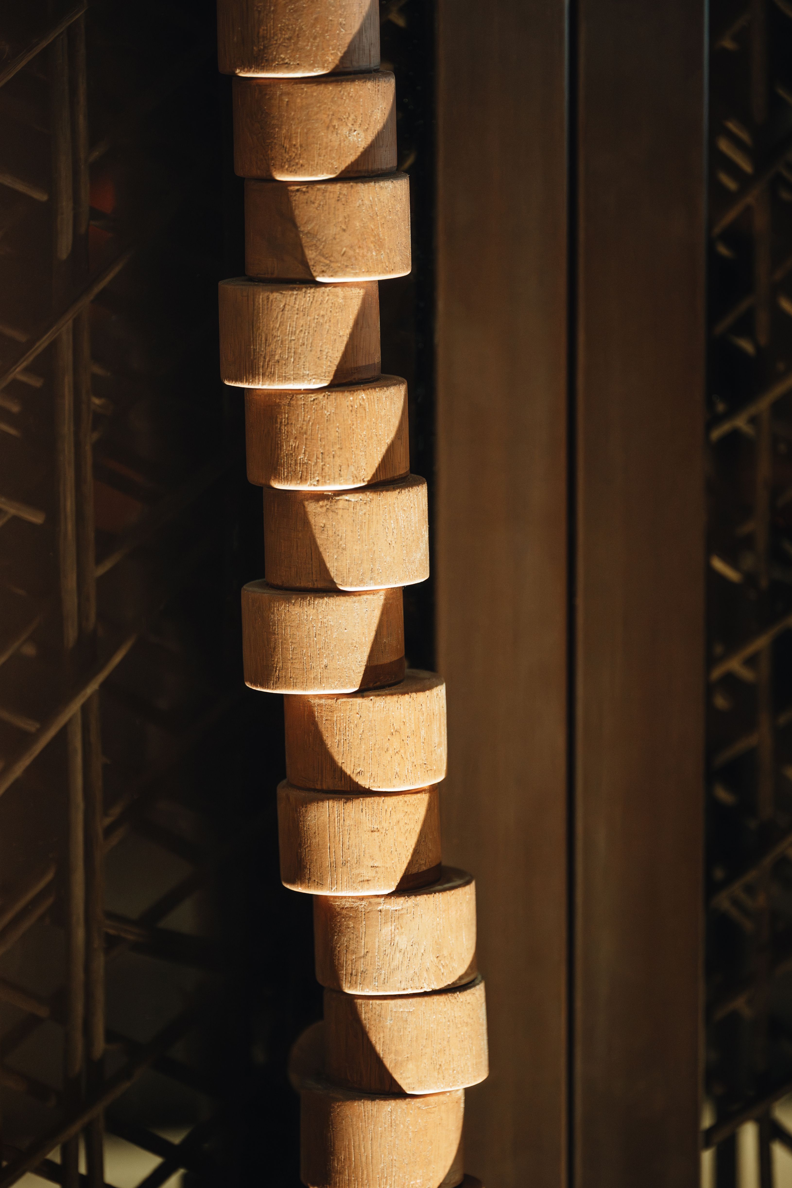
Around the columns, an organic woven structure was developed, creating the impression of a continuous form that flows vertically and dissolves into the ceiling, forming a single fluid architectural shell. It softens the rigidity of the structural grid, reduces the visual weight of the columns, and introduces a sense of depth and natural rhythm into the space.
Result
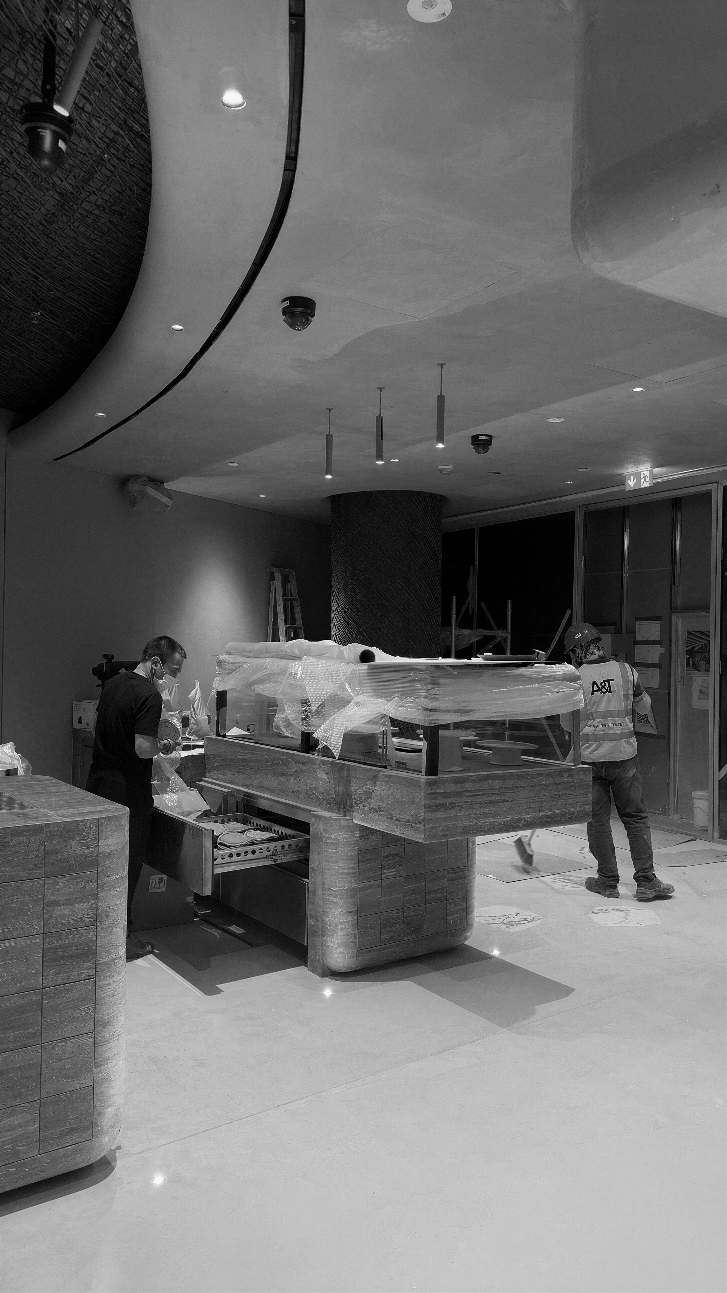
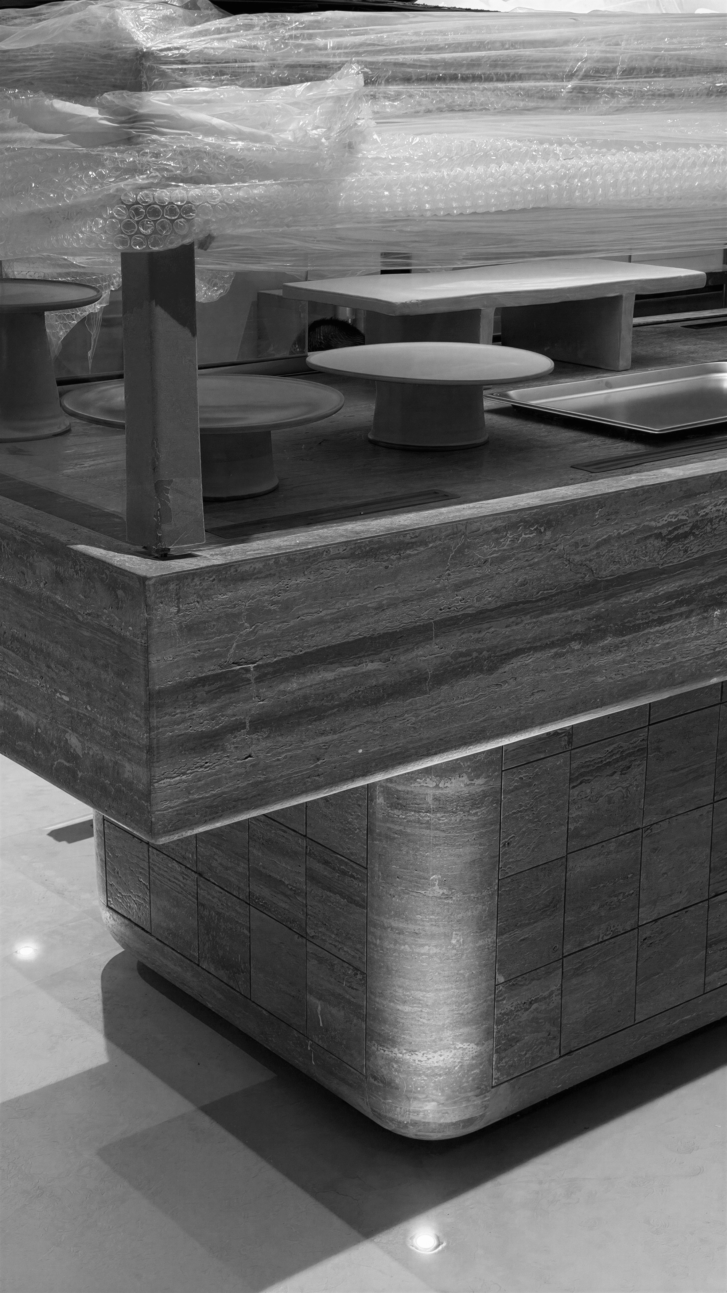
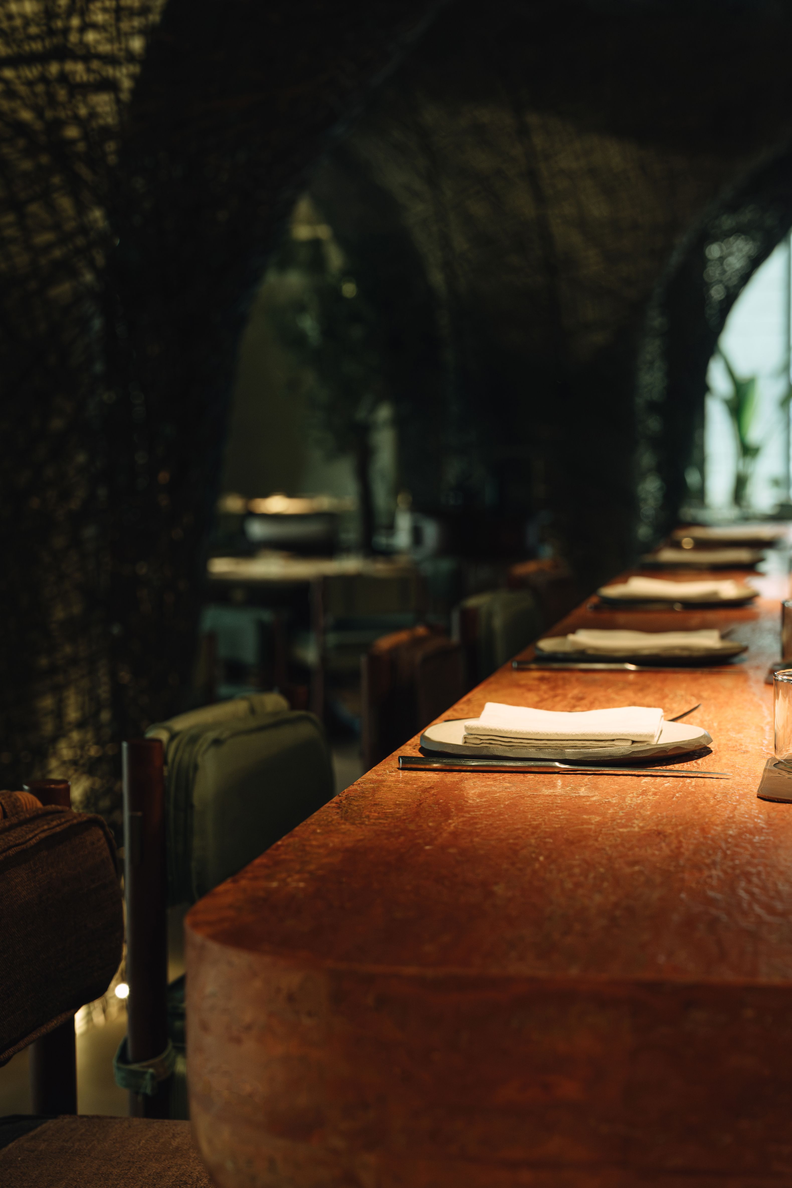
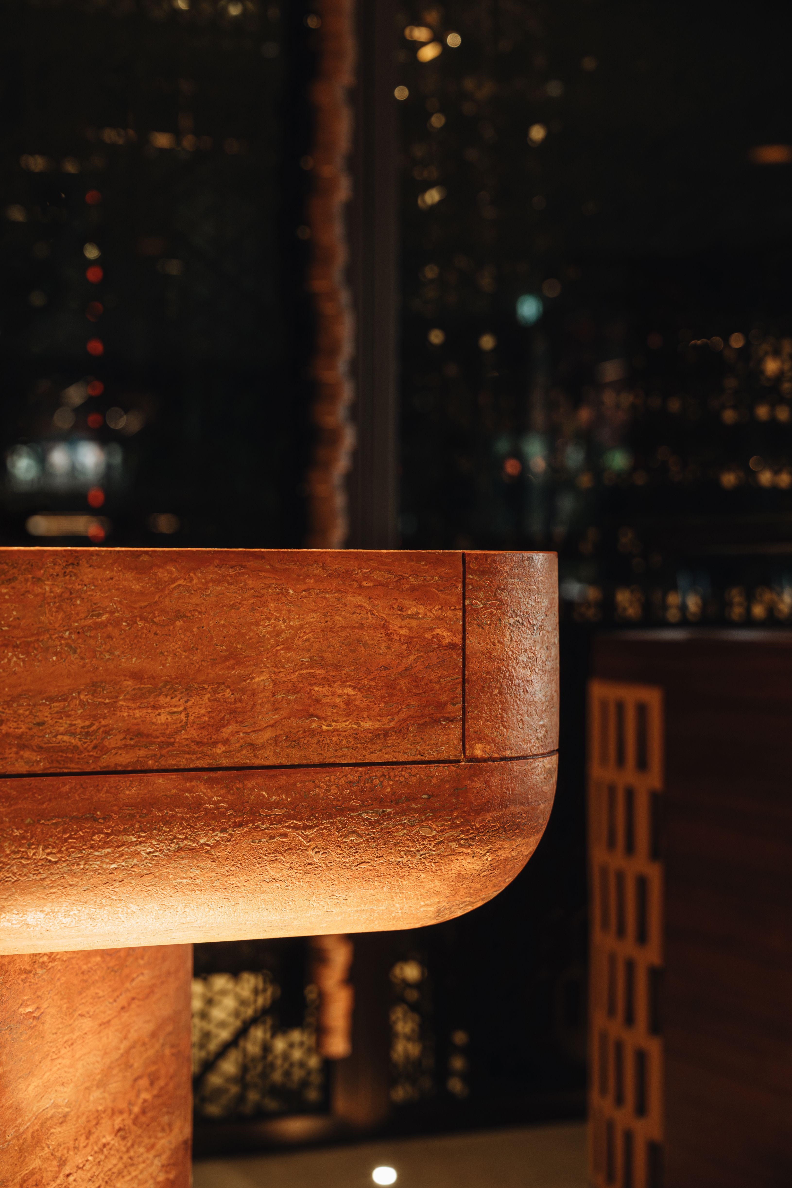
What begins at the column level gradually expands into the spatial field above, dissolving the boundary between structure and atmosphere. A long bar counter acts as the central axis of the composition, connecting the open kitchen, seating areas, and service zones. Its form and materiality support the broader concept of the restaurant — a balance between natural textures, soft architectural transitions, and a contemporary urban rhythm.
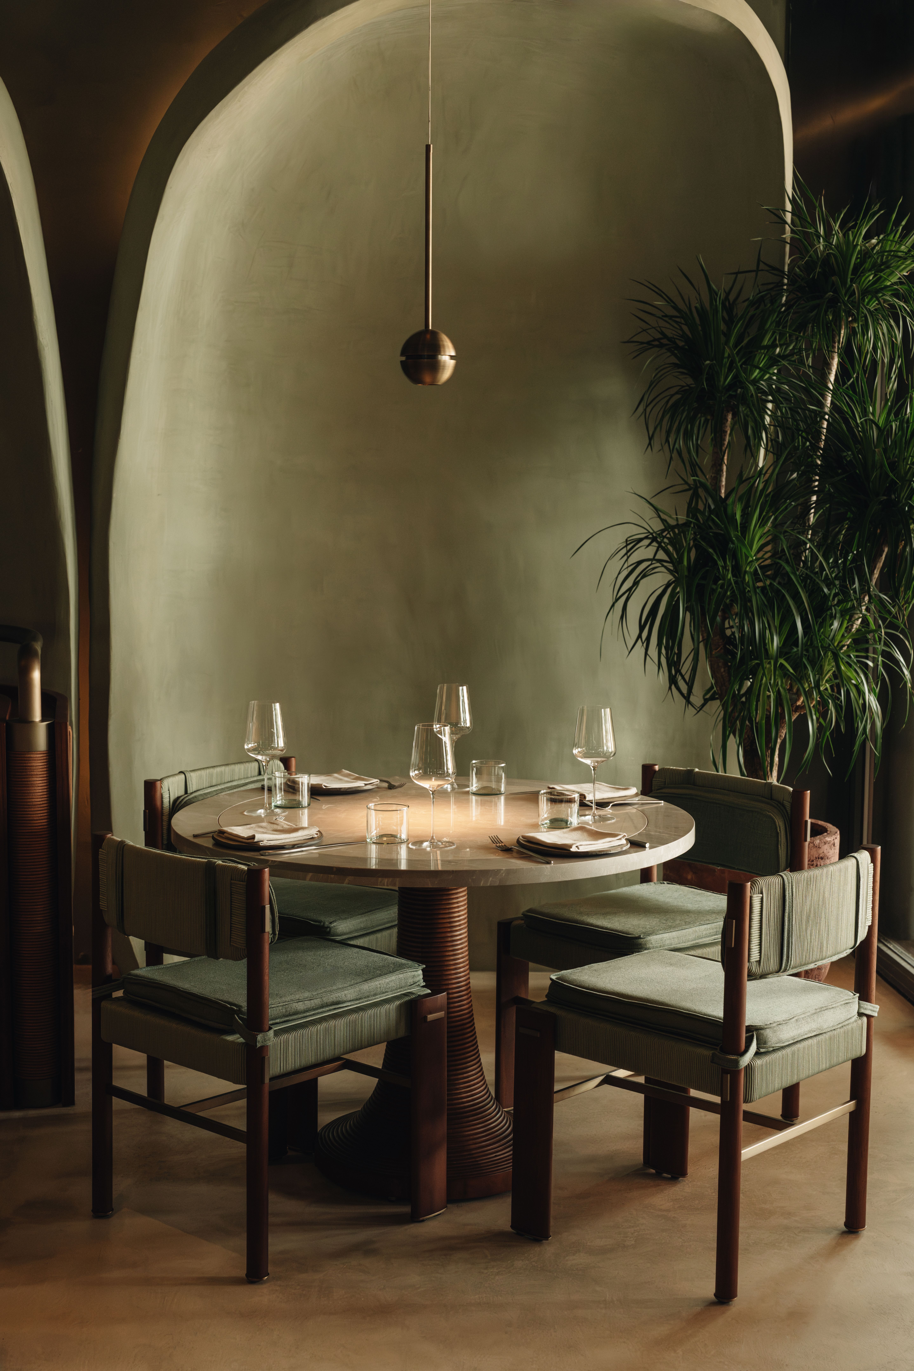
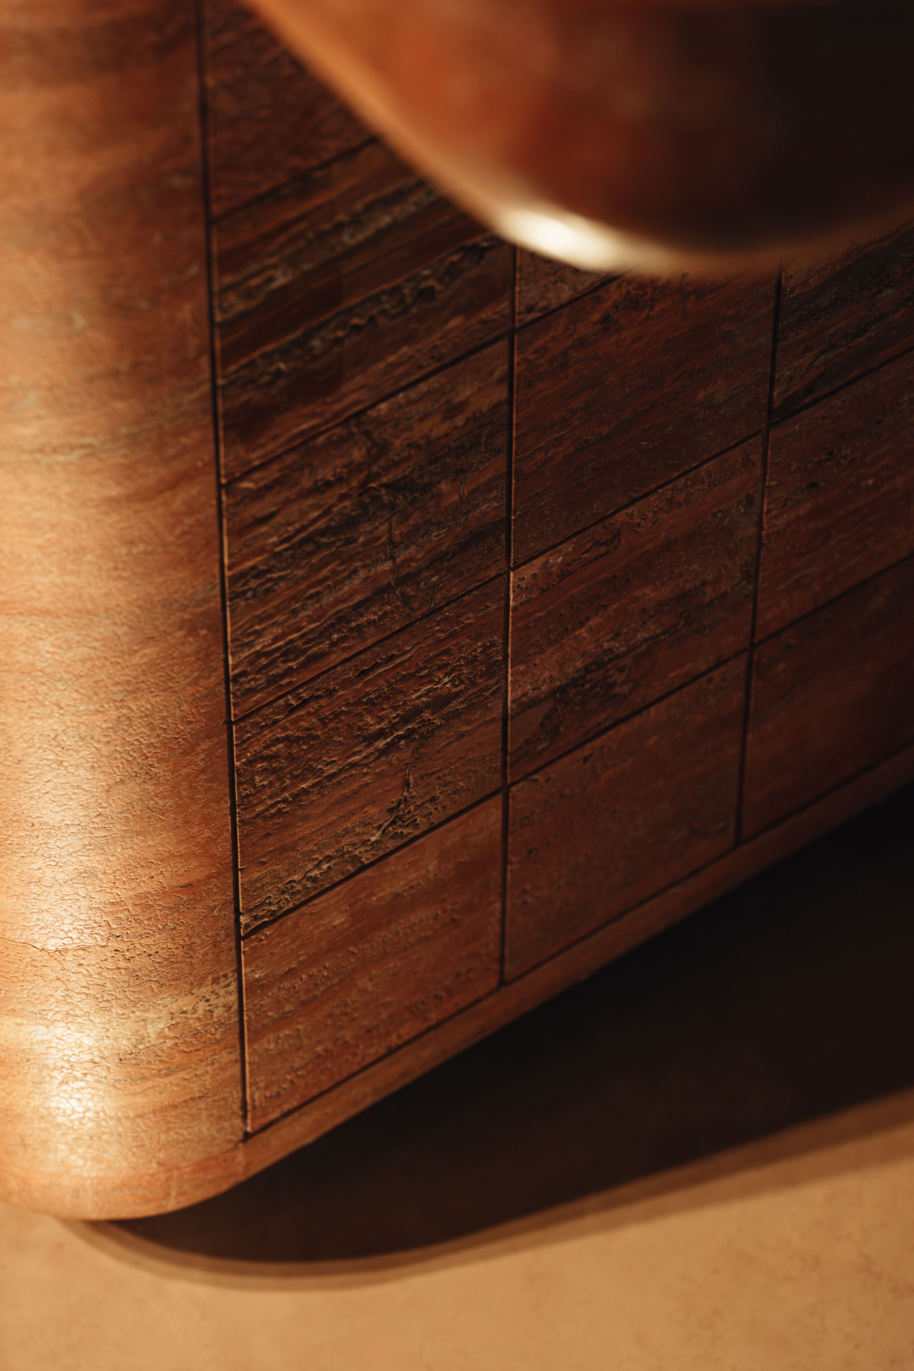
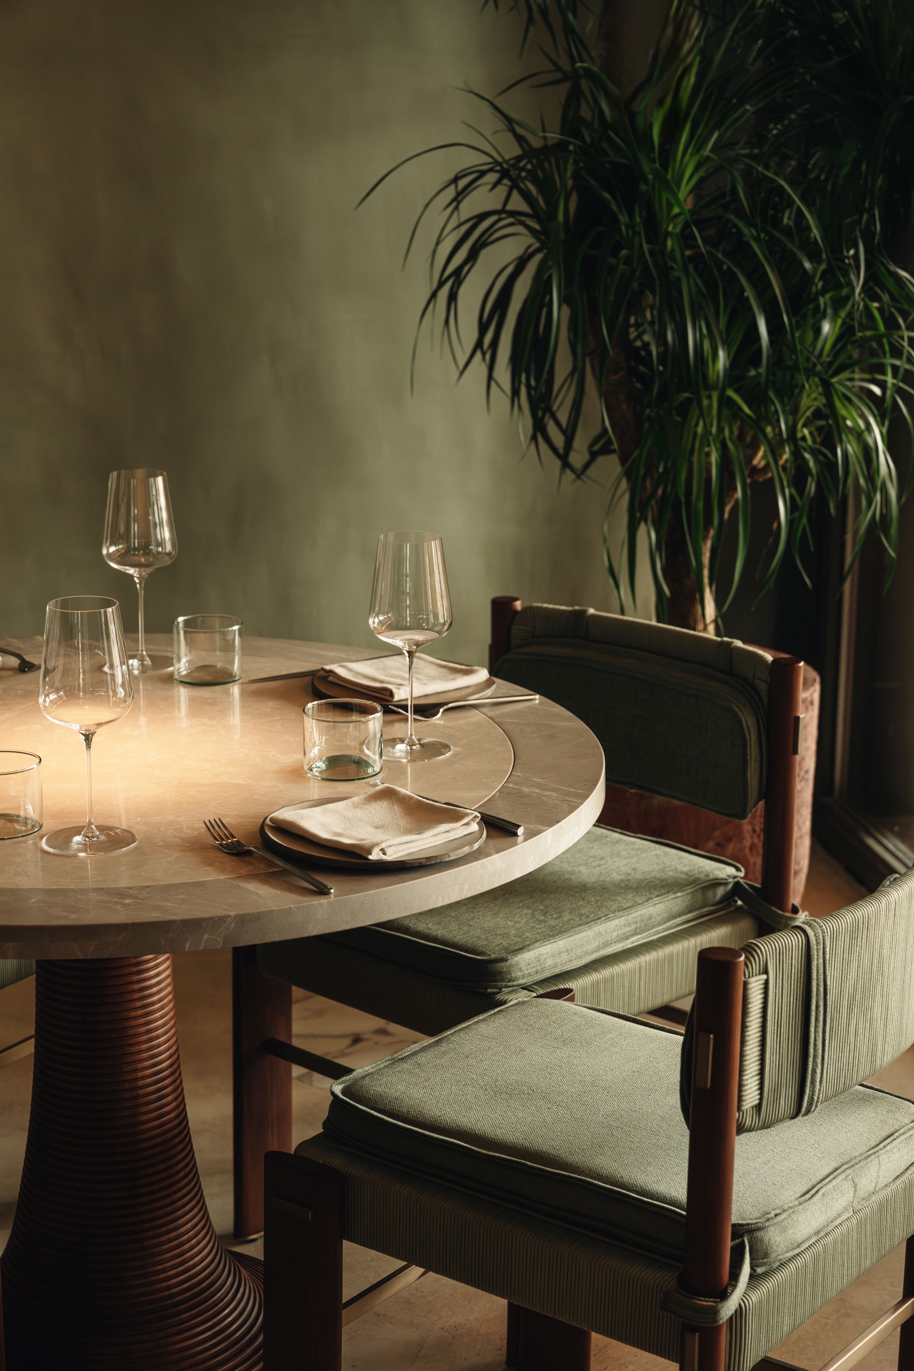
Material choices remain grounded and tactile. Table bases are crafted from iroko wood, while tabletops alternate between two types of marble. Attention to detail extends to smaller architectural moments, such as the custom-designed handle of the wine room door, which acts as a quiet but precise gesture within the overall composition.