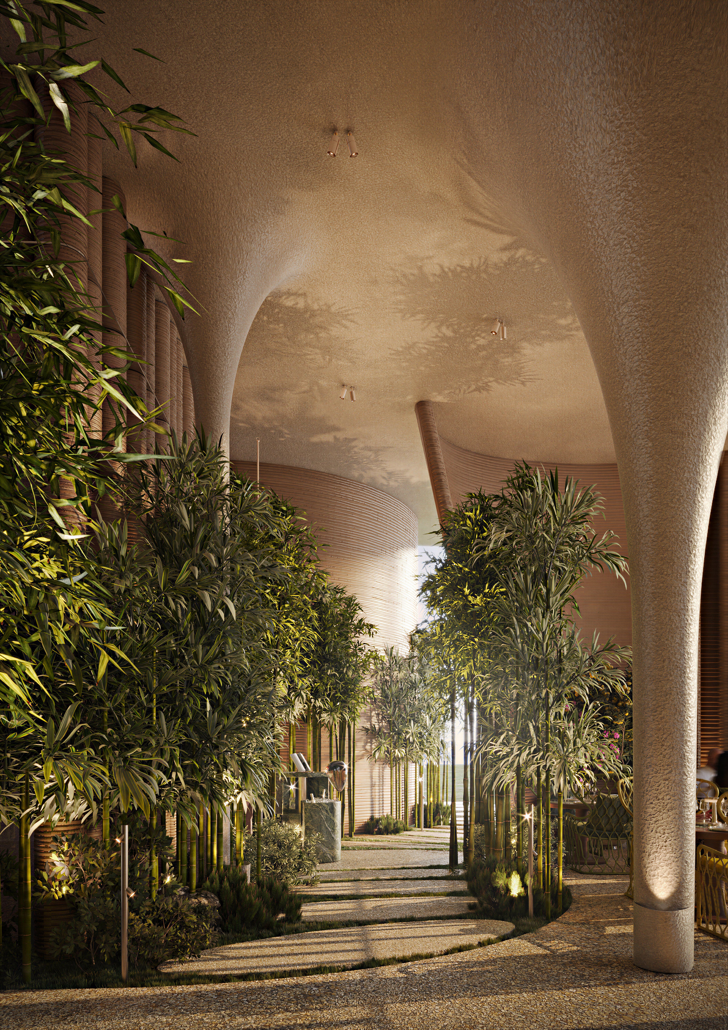
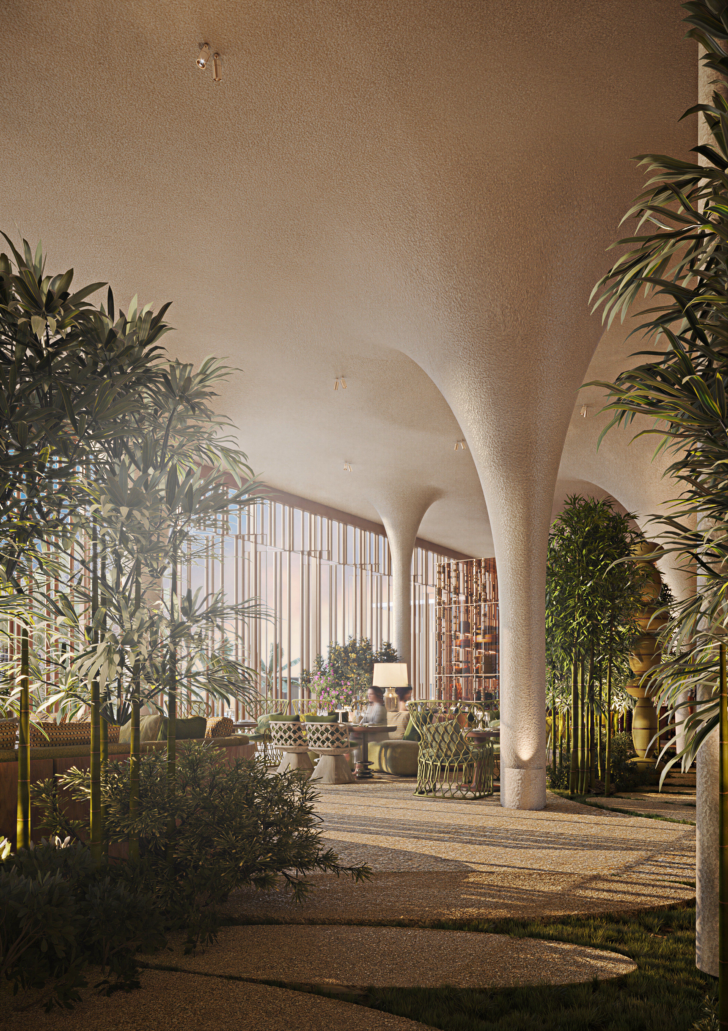
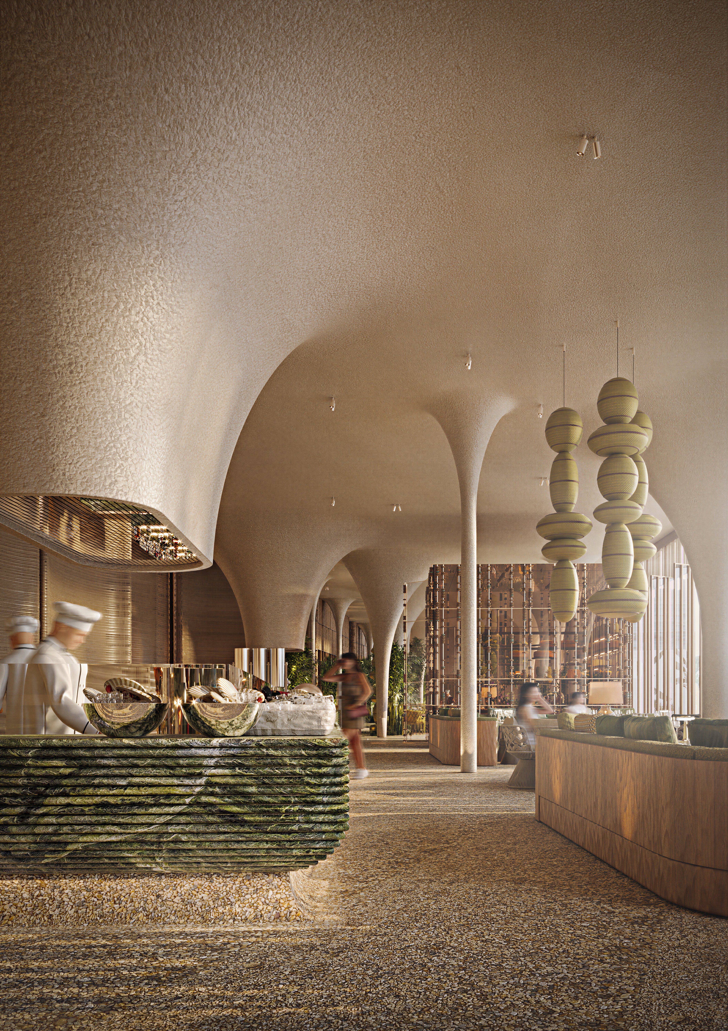
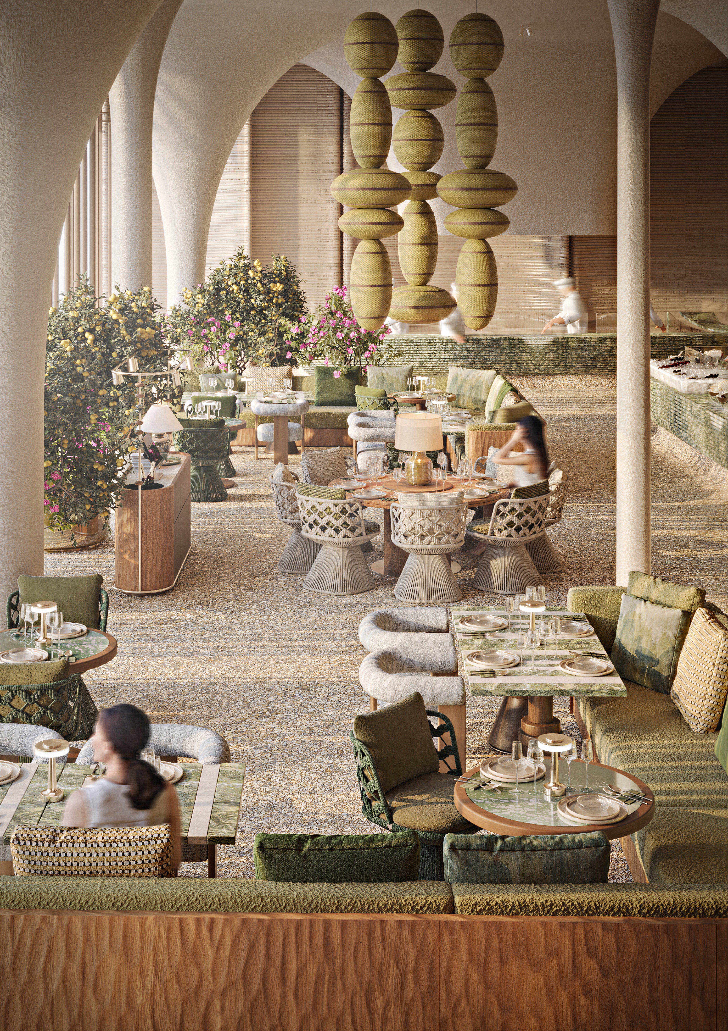
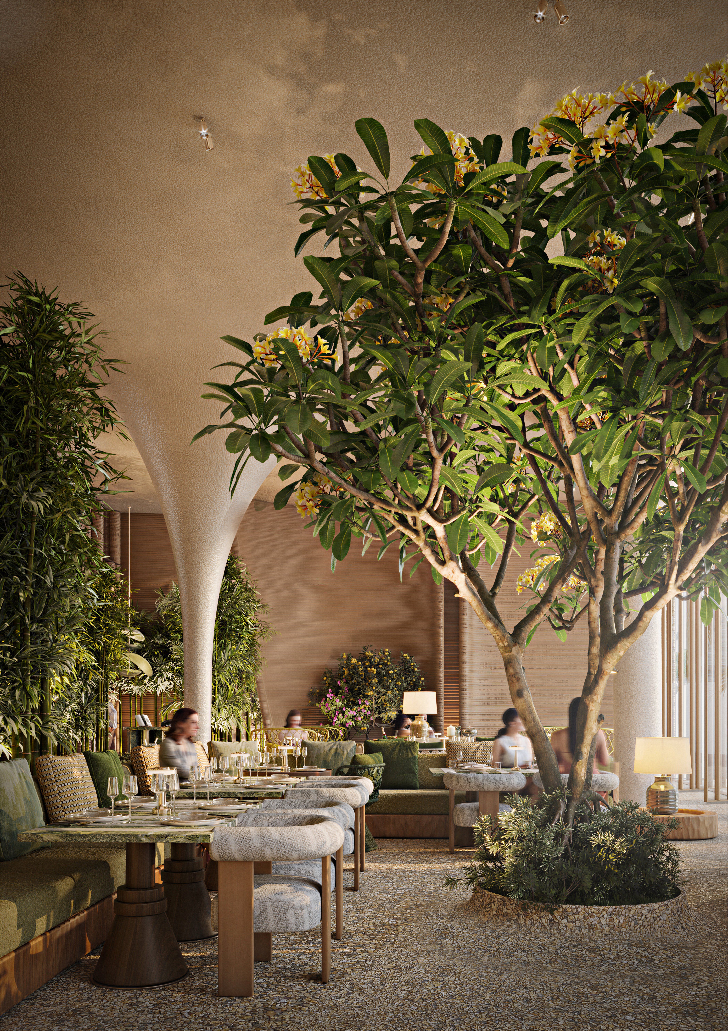
Set within the tropical landscape of Elegant Island in the Maldives, Colonnade Restaurant by YODEZEEN explores the relationship between organic architecture and contemporary hospitality design. Defined by sculptural columns that rise into softly vaulted ceilings, the restaurant creates an architectural environment where structural forms echo the fluidity of nature. Lush vegetation, tactile materials, and filtered daylight blur the boundaries between the built environment and its surroundings.
Concept
The restaurant's architectural identity emerges from a continuous interplay of curved surfaces, slender columns, and layered greenery.
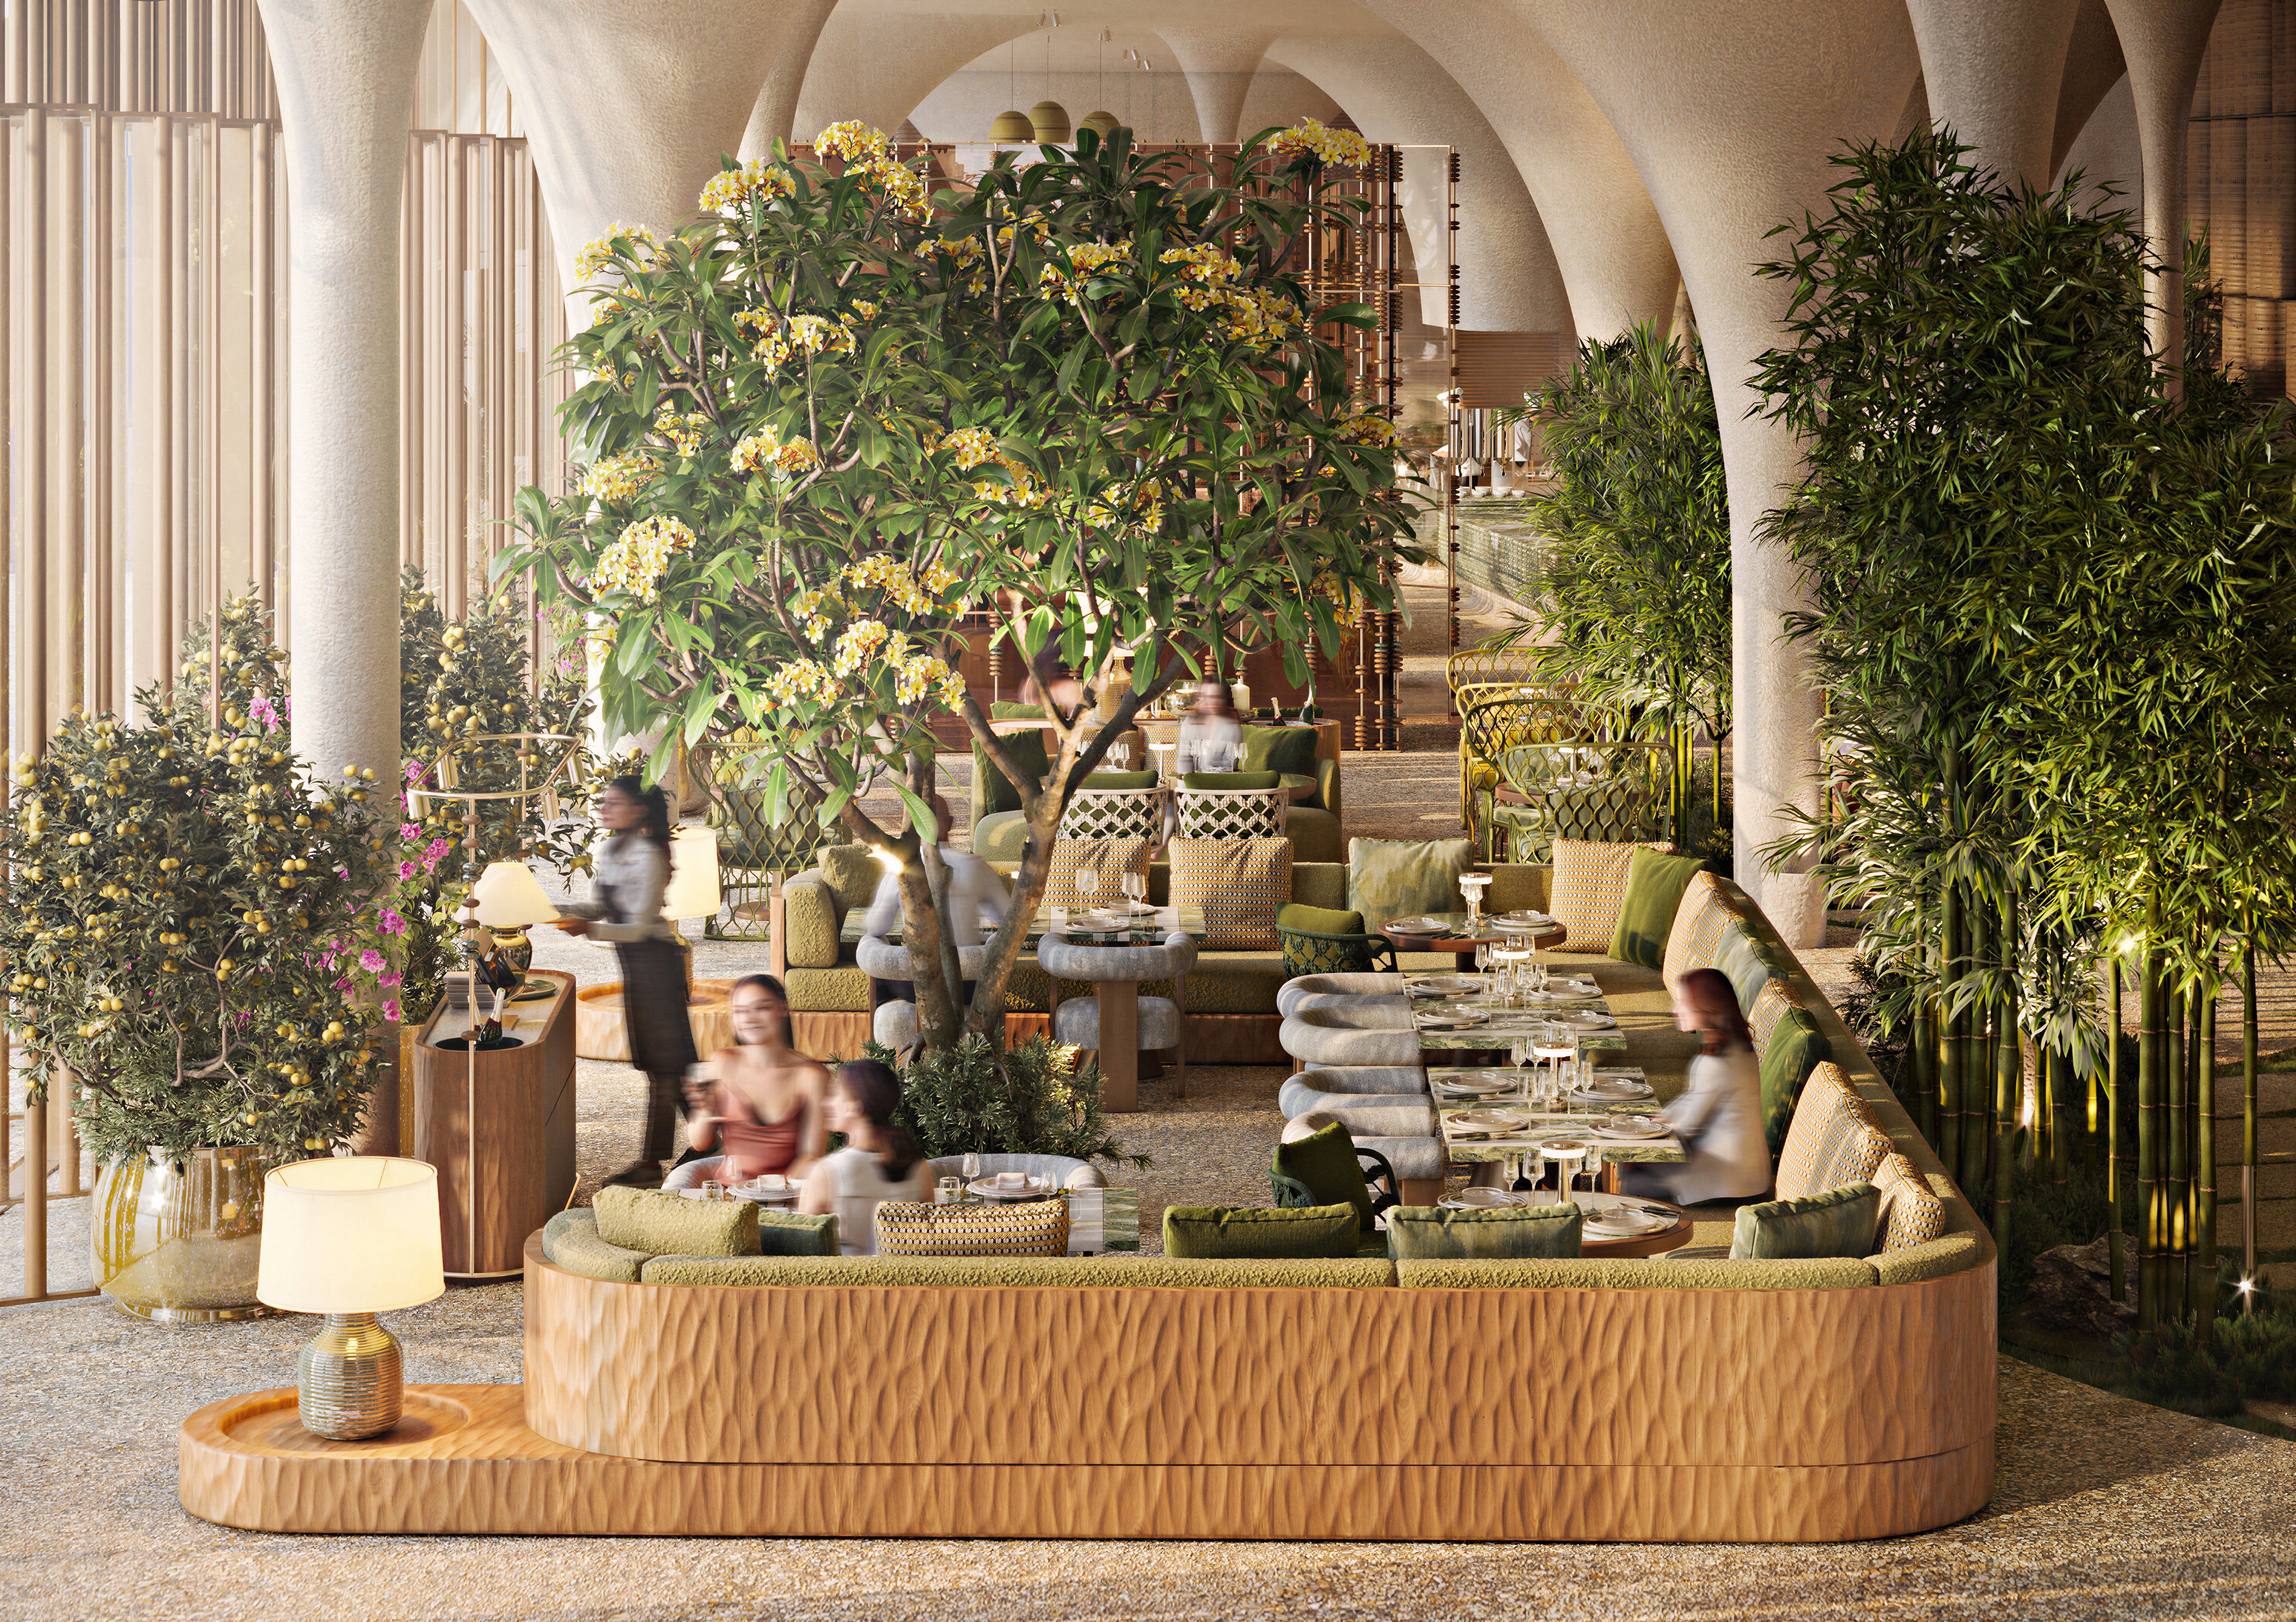
The ceiling appears to flow naturally into the supporting structures, forming a sequence of organic vaults that gives the interior its distinctive rhythm. A winding pathway moves through dense tropical planting, gradually revealing intimate dining areas and more expansive communal spaces.
Design Language
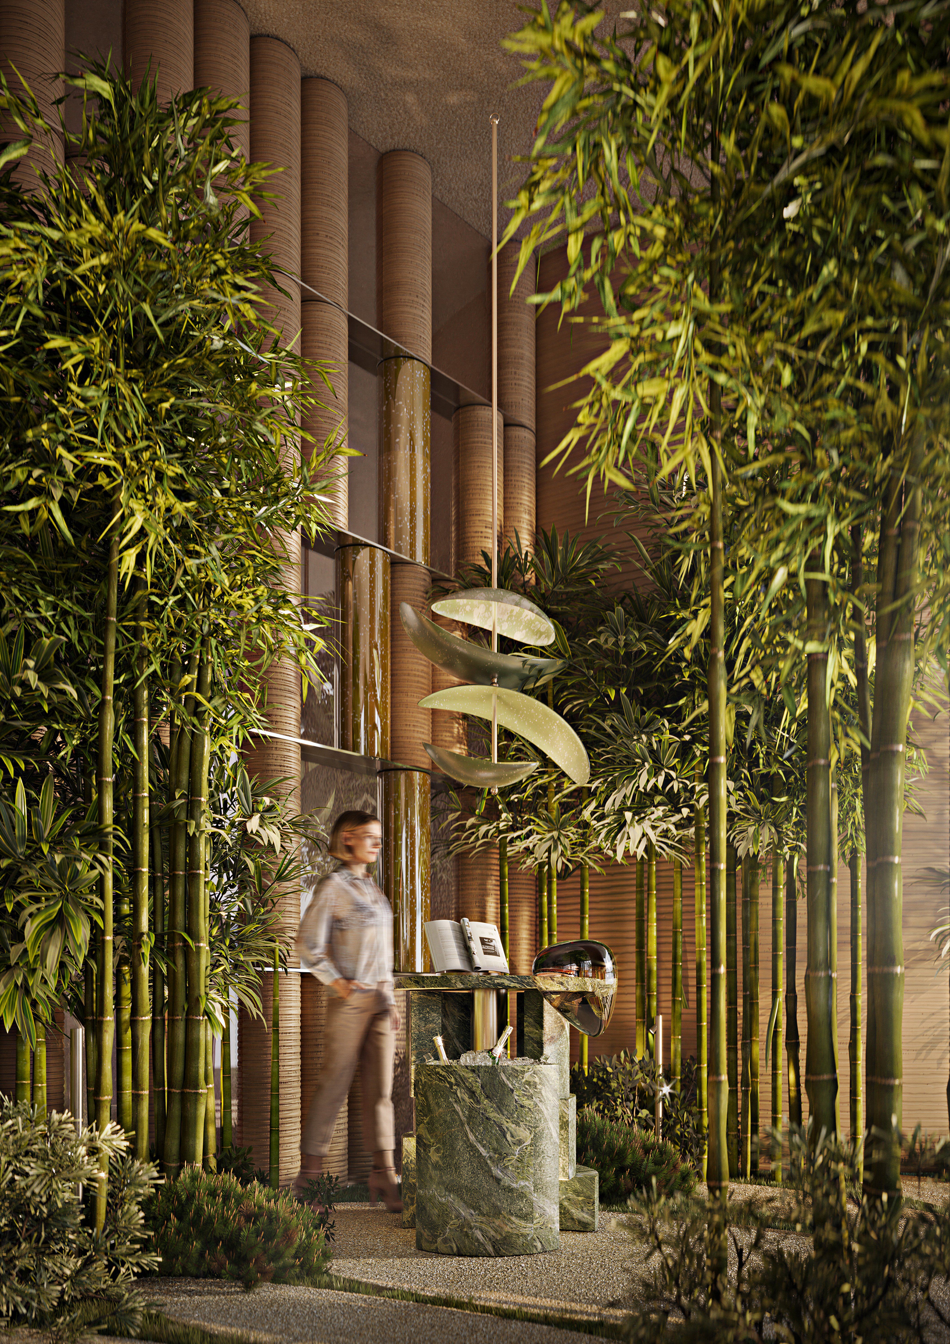
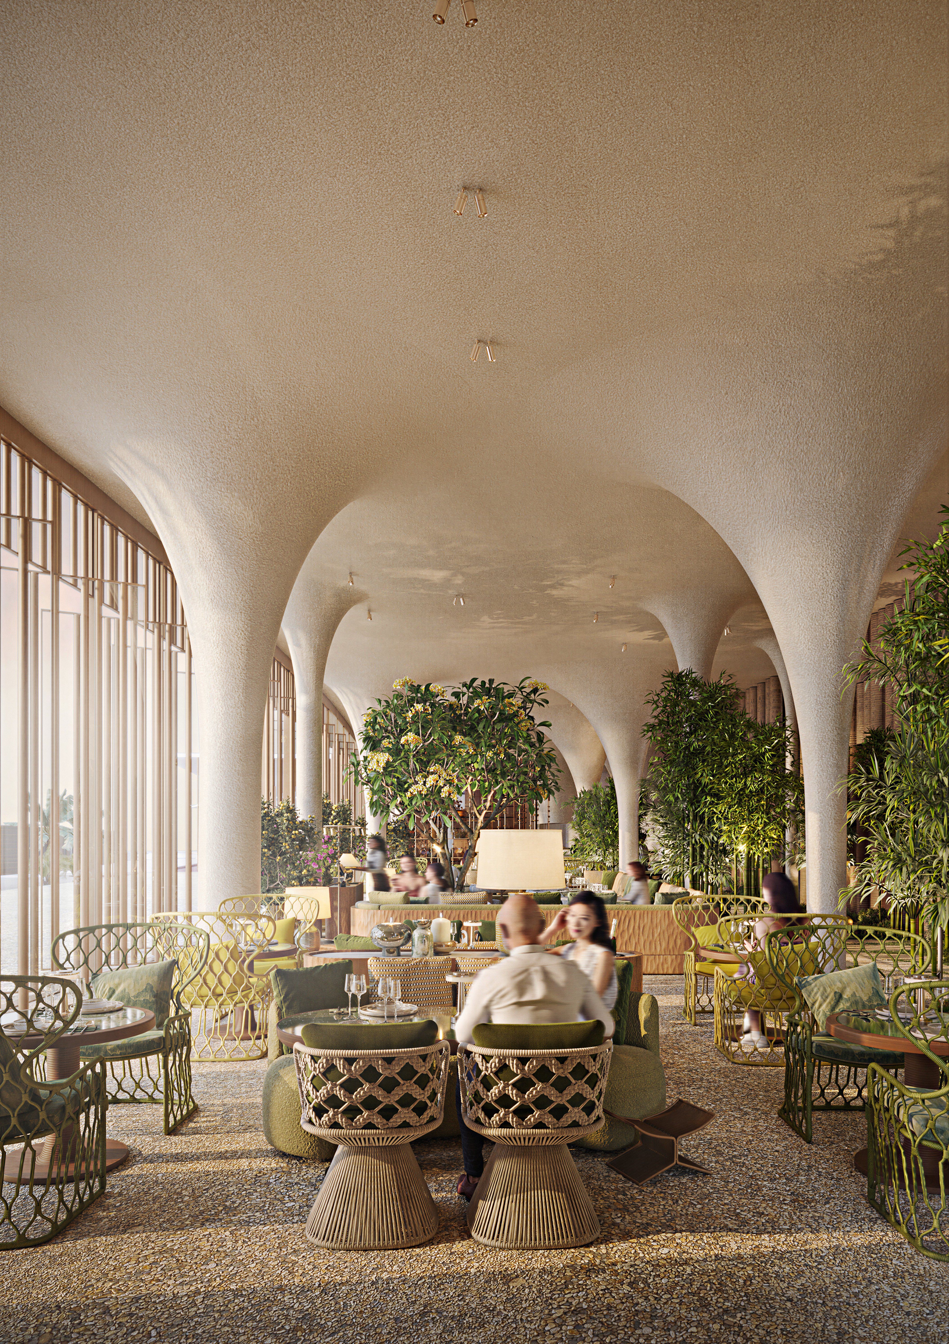
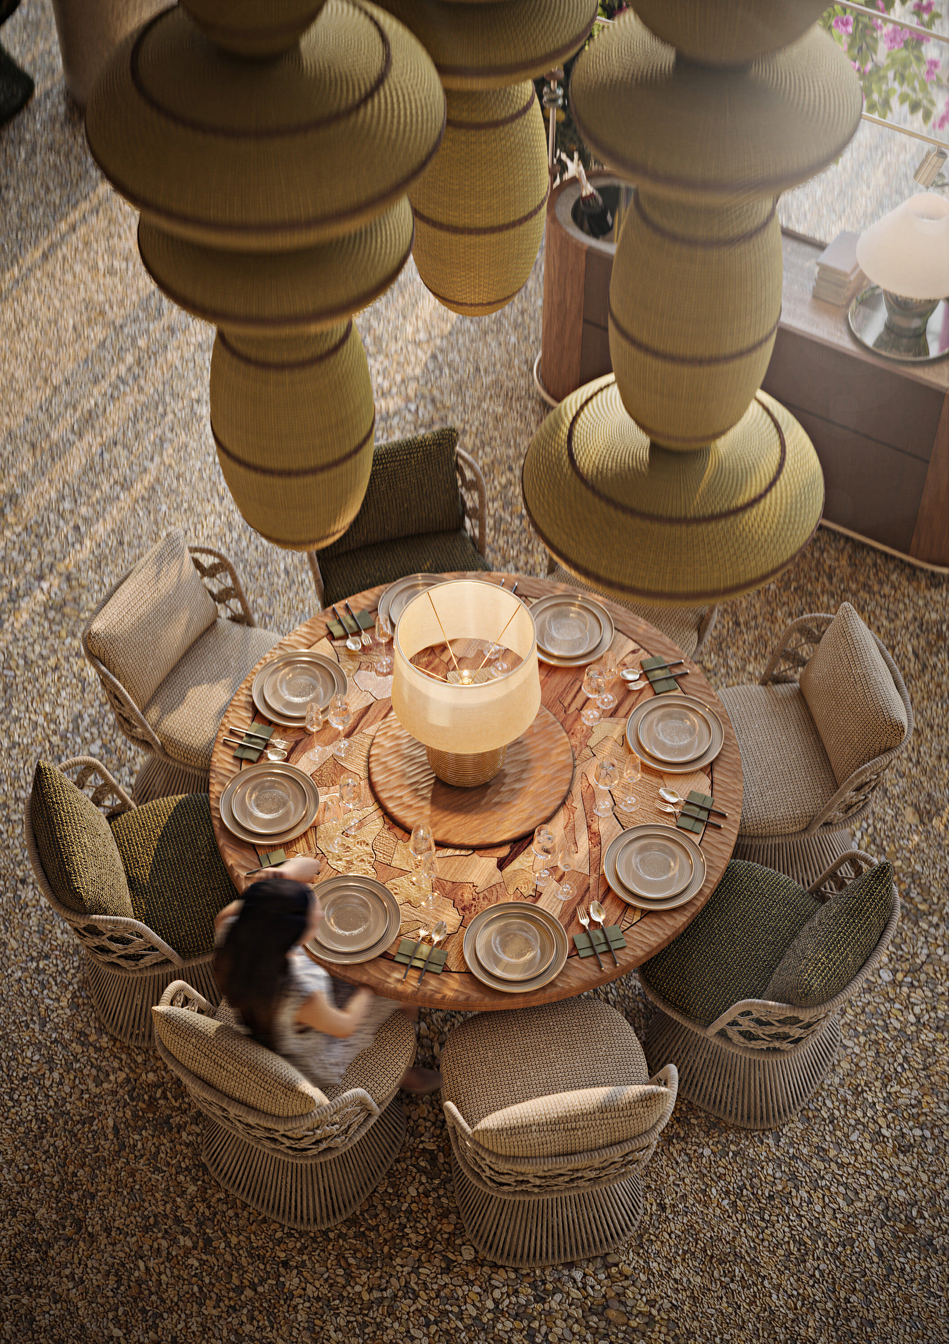
Materiality brings warmth and richness to Colonnade Restaurant's sculptural architecture. Textured walls, rhythmic timber elements, woven furniture, and intricately detailed decorative features introduce a tactile dimension to the interiors.
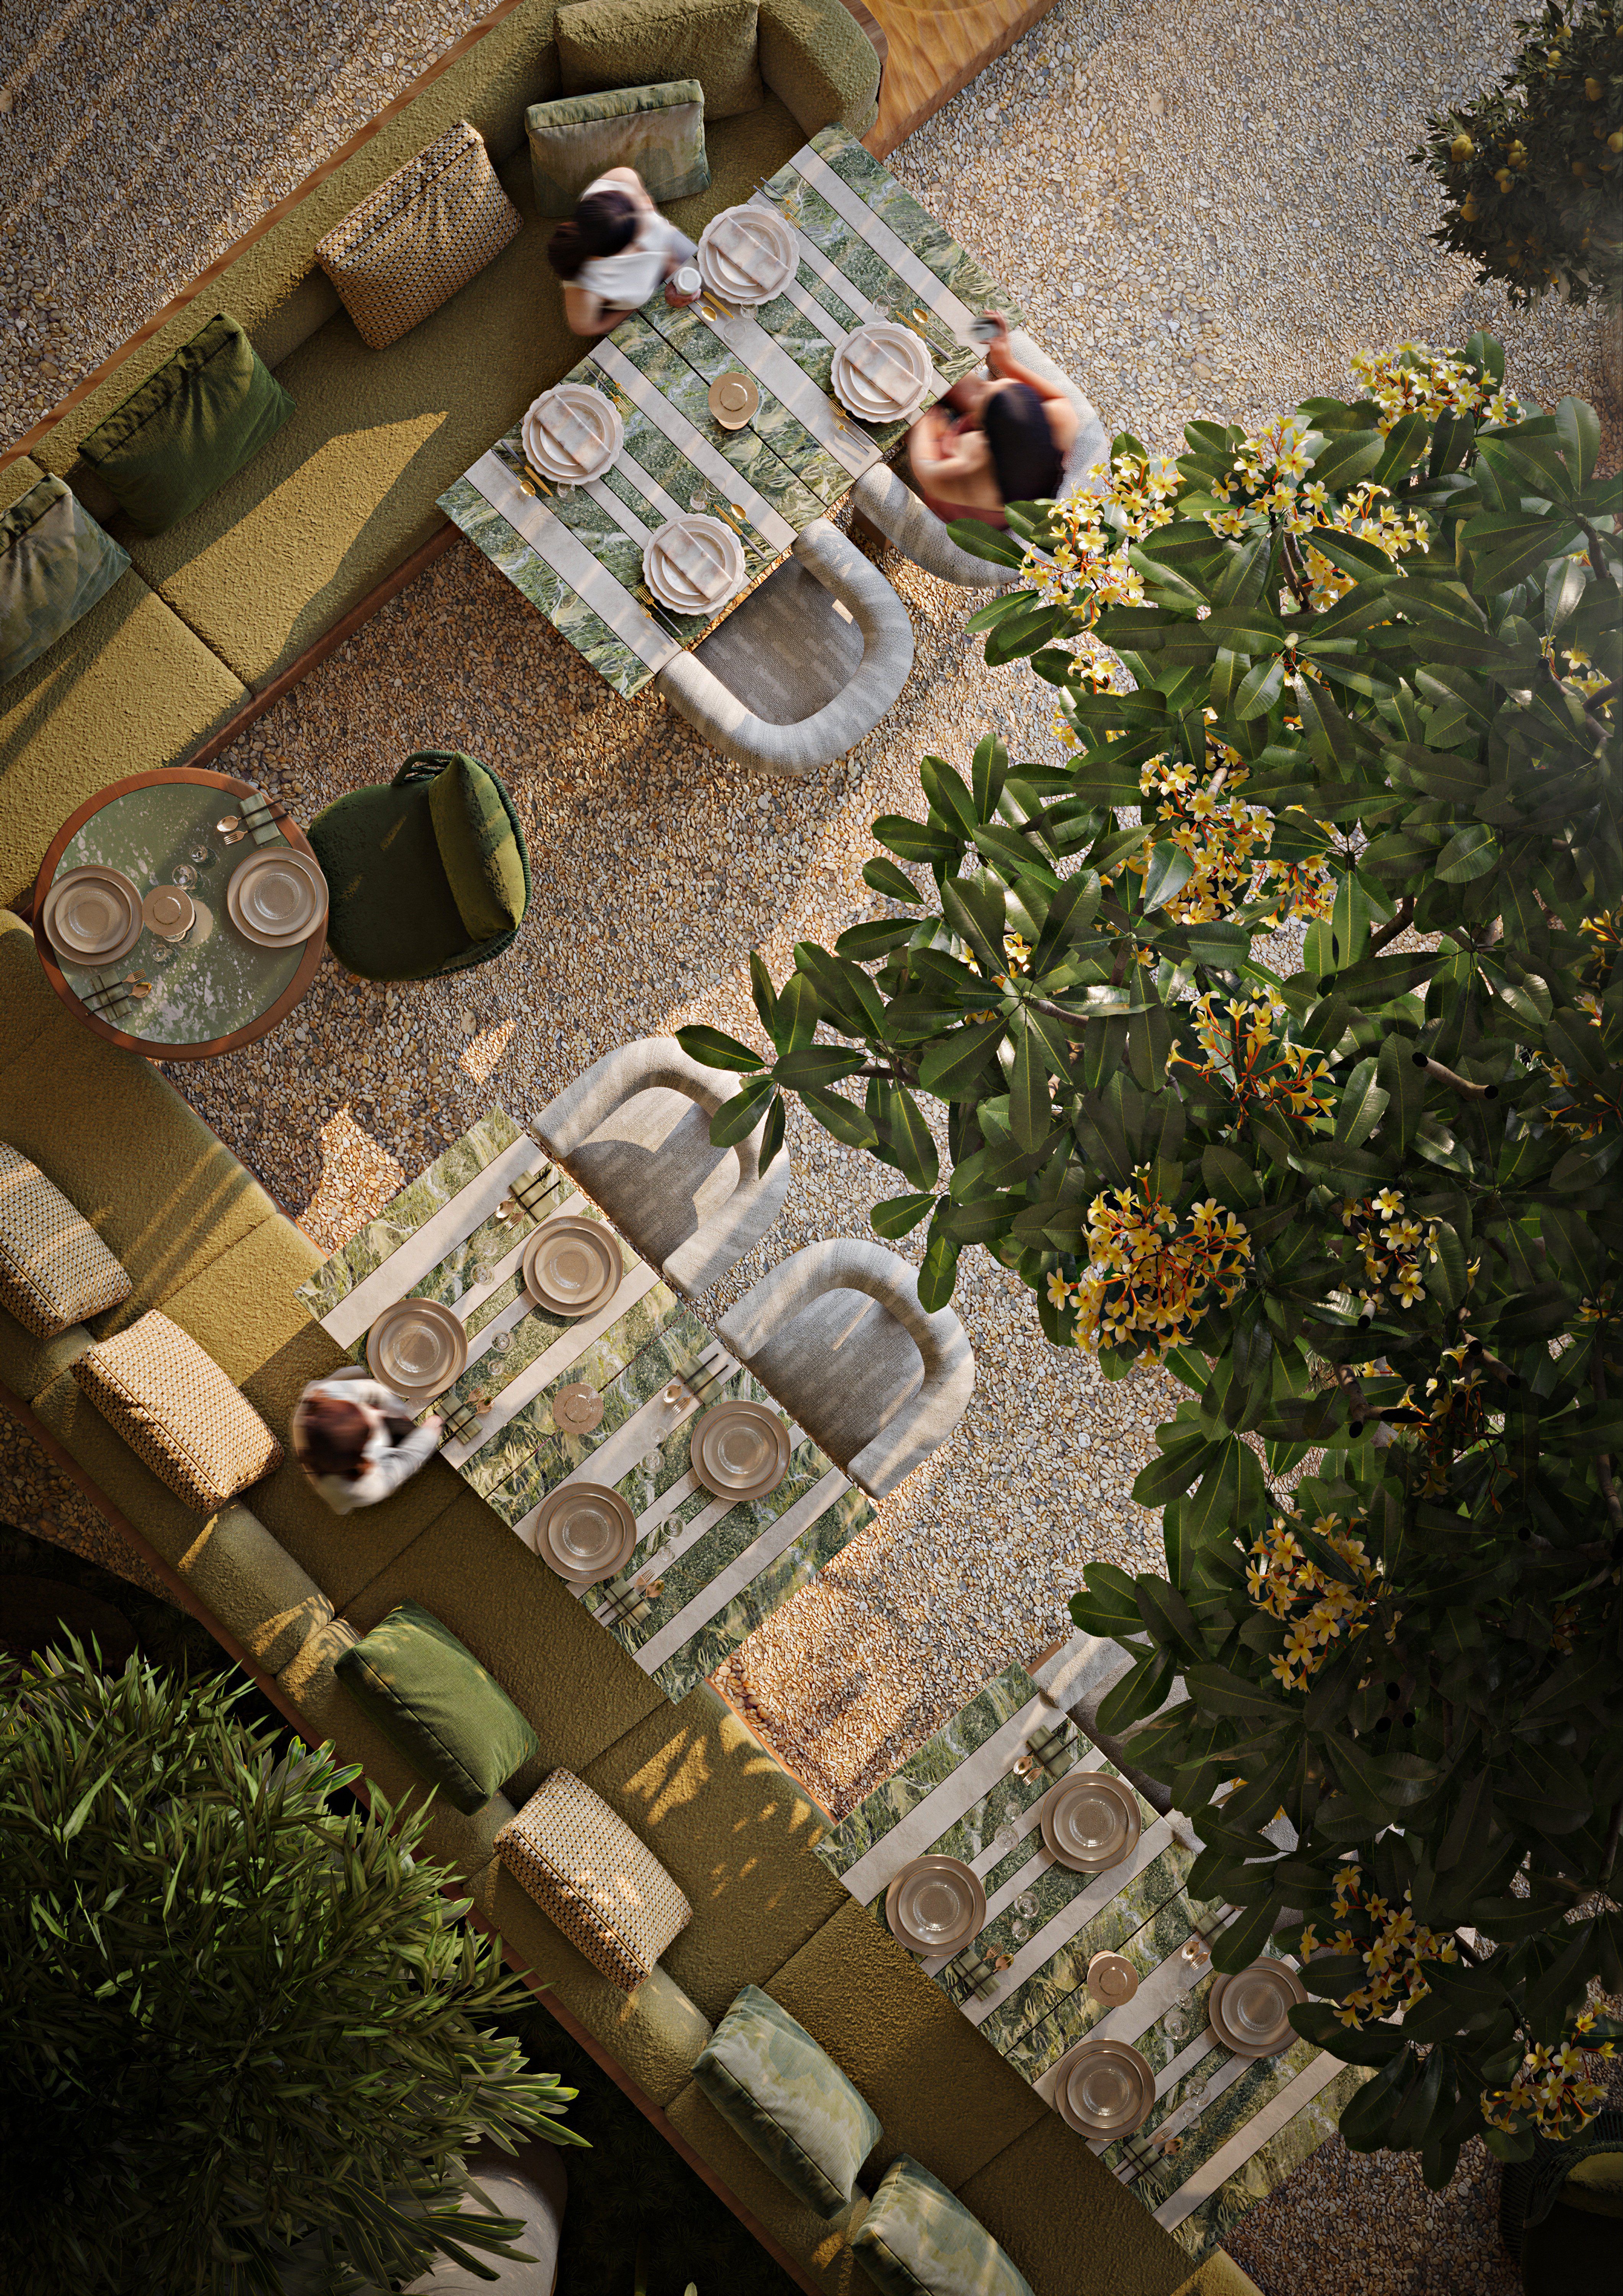
Suspended sculptural installations add vertical movement, while natural tones of sand, terracotta, and muted green establish a visual connection with the island landscape. Carefully arranged seating creates a balance between open dining areas and more intimate settings, allowing the restaurant to retain a welcoming atmosphere despite its expressive architectural character.
team
Artem Zverev
Co-founder and lead architect
Artur Sharf
Co-founder and lead architect
Anna Tarabanova
Managing partner and lead designer
Yuliia Kliakhina
Managing partner and lead designer
Anna F.
Responsible for interior design
Nikita R.
Responsible for interior design
Roman R.
Responsible for architecture
Vitalii K.
Responsible for architecture
Yakiv K.
Responsible for architecture and project management