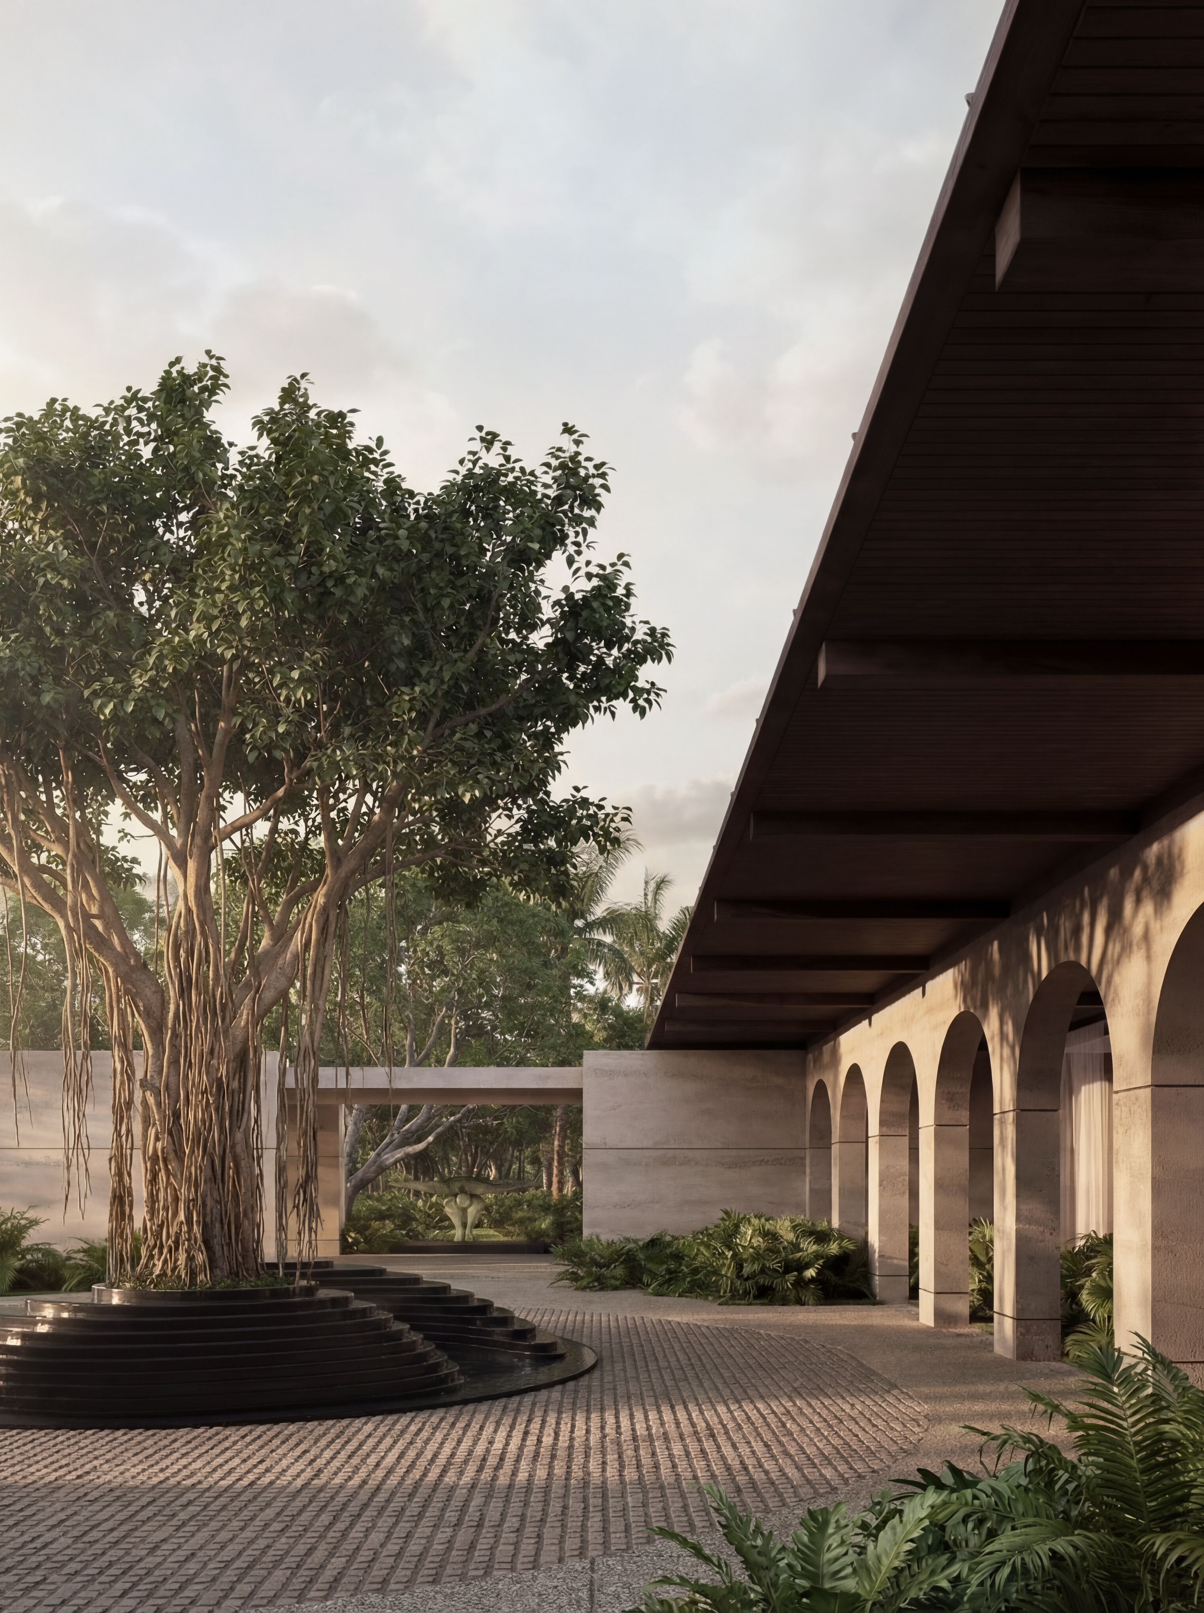
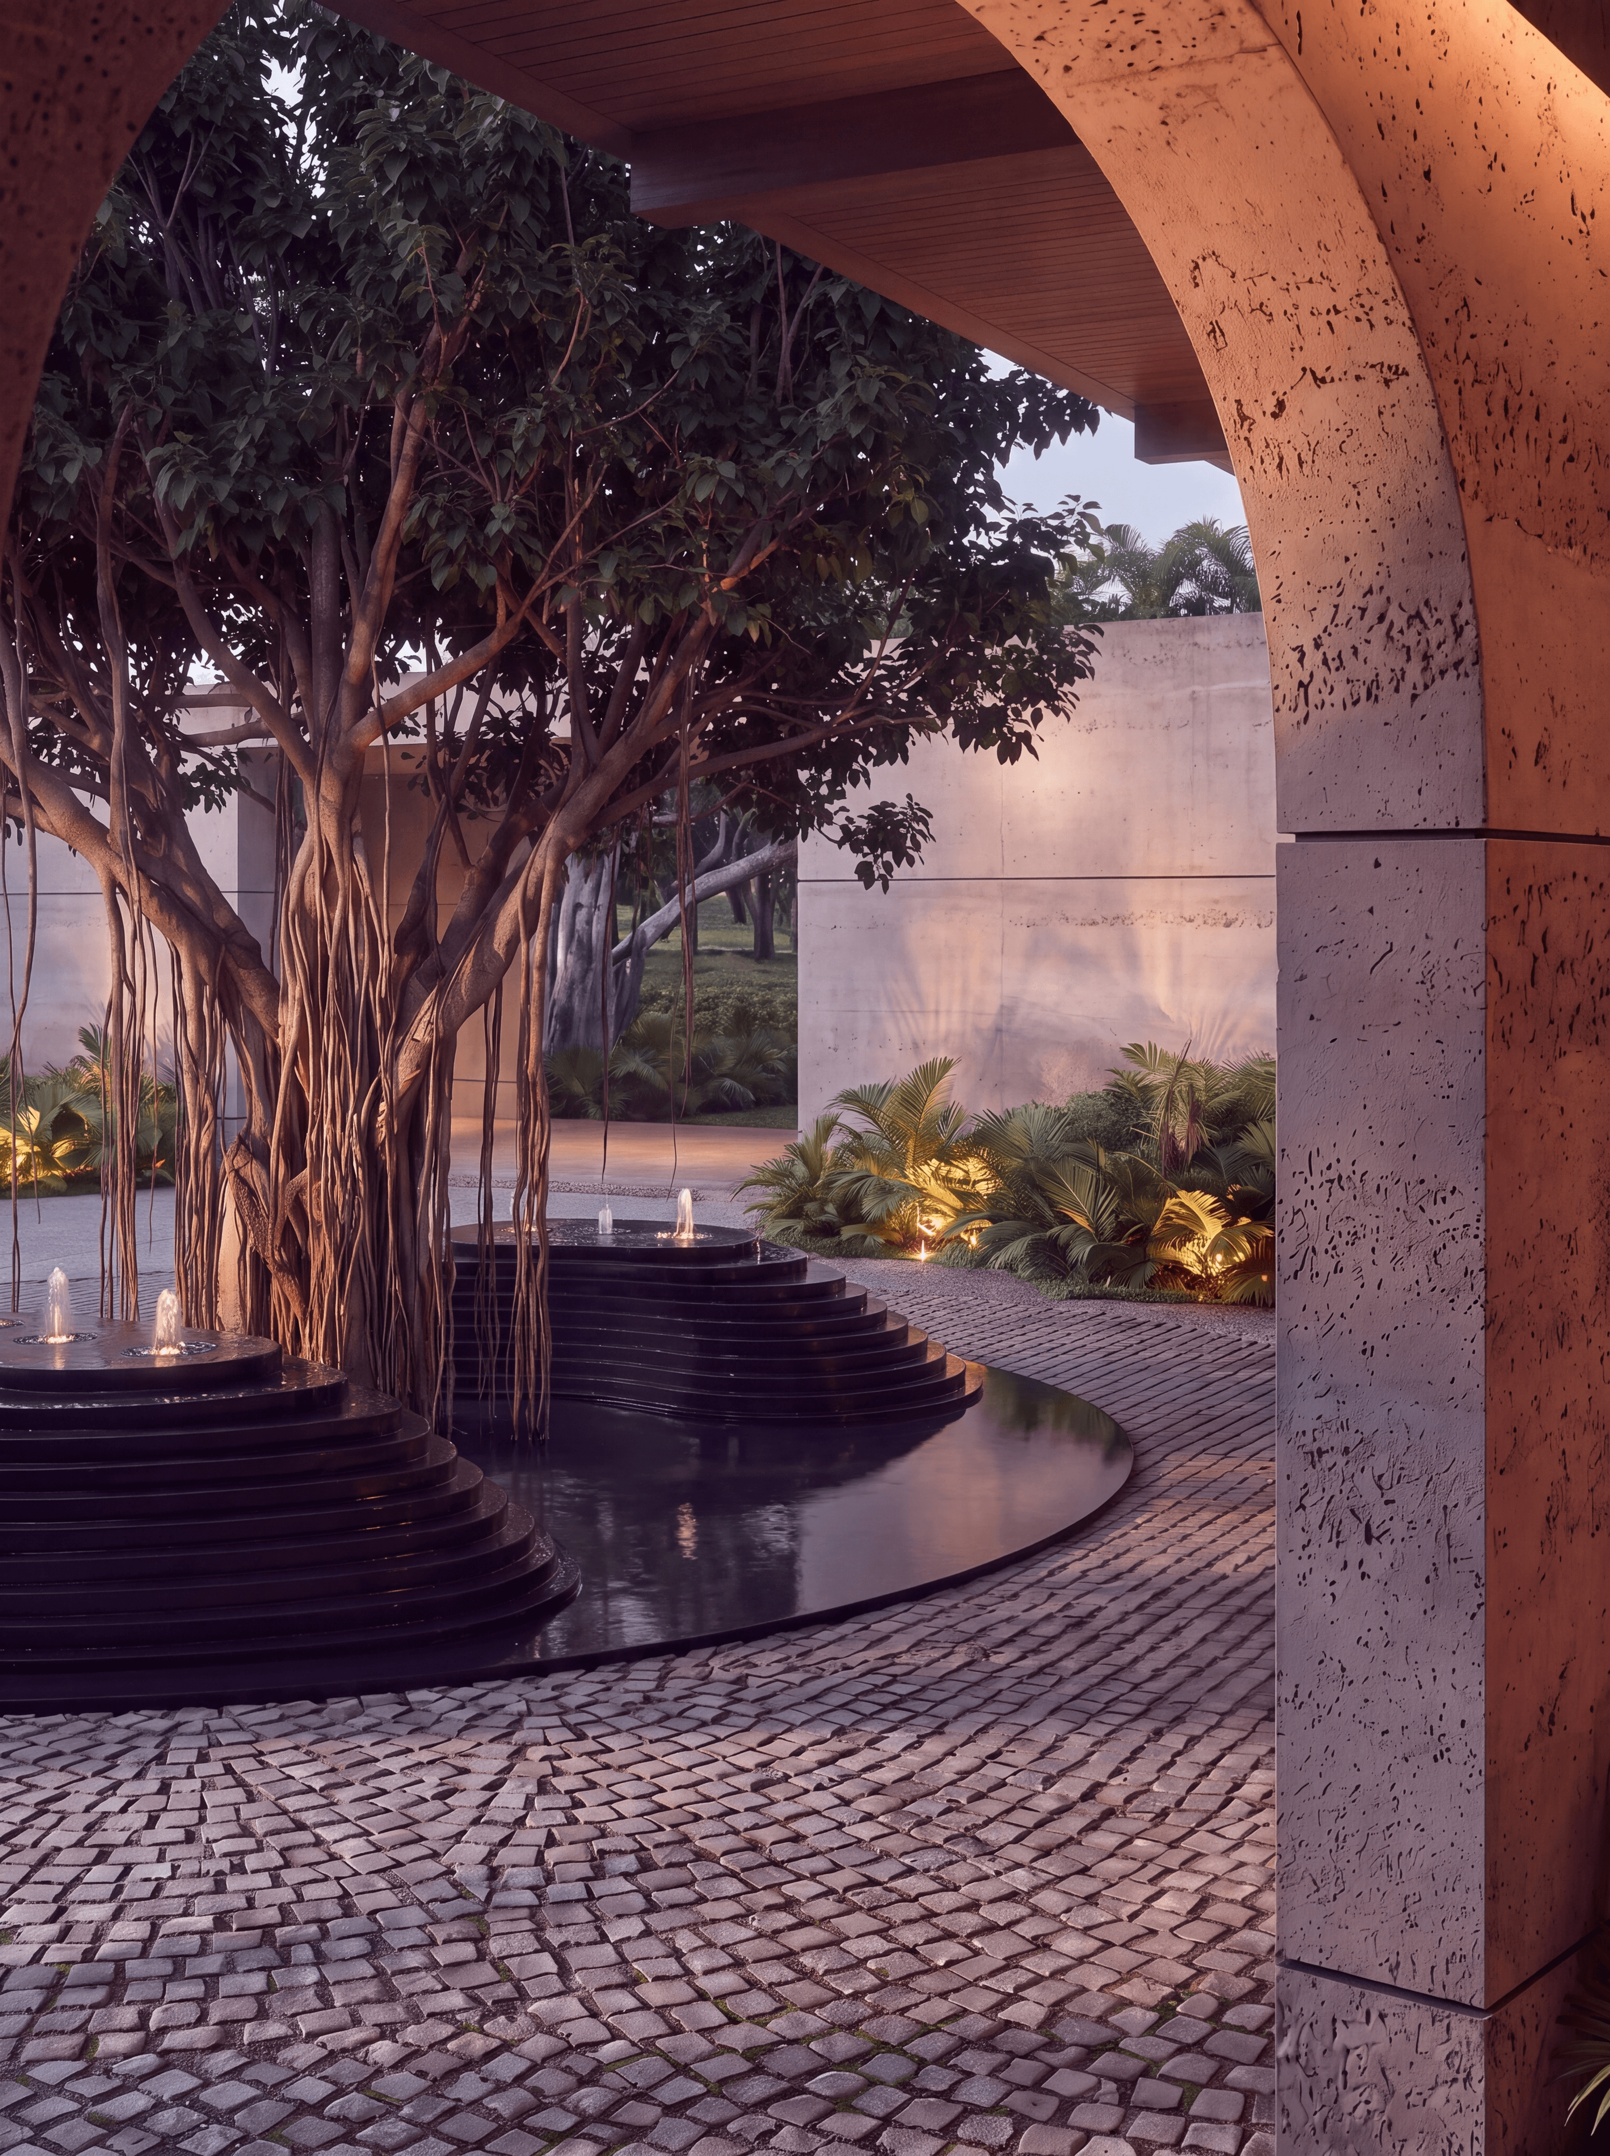
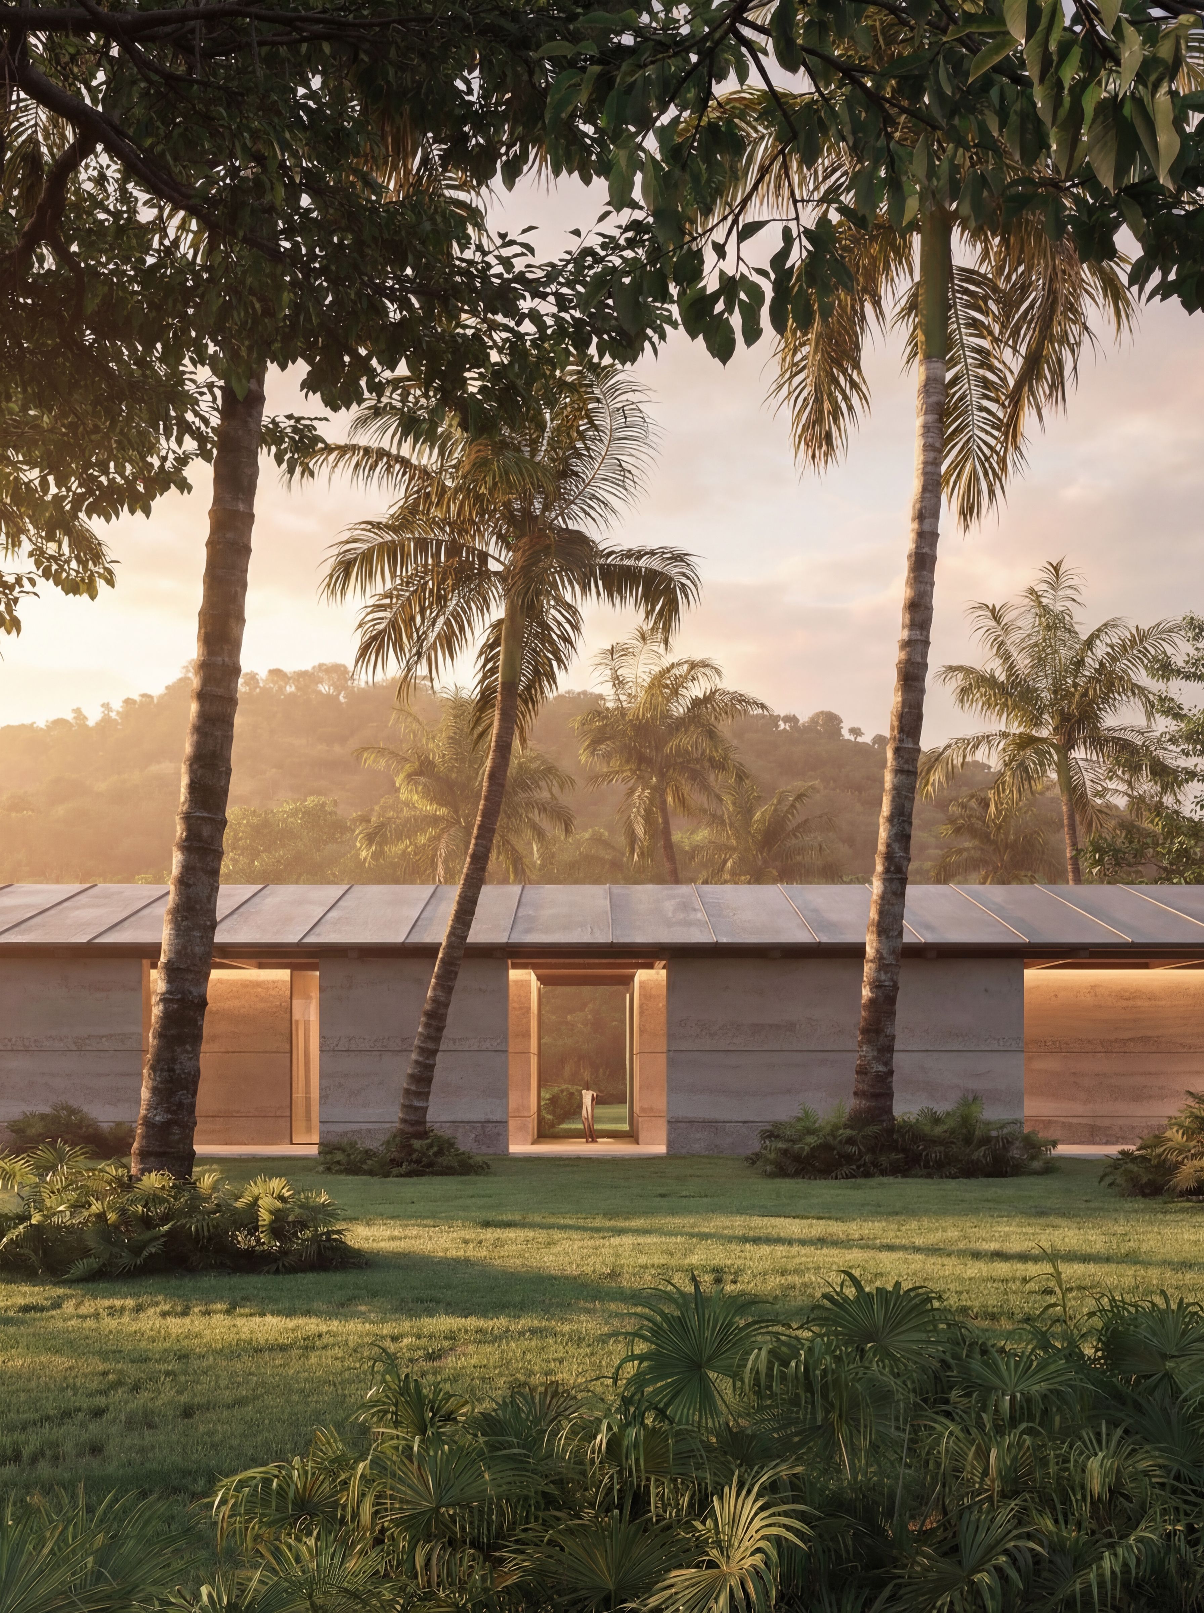
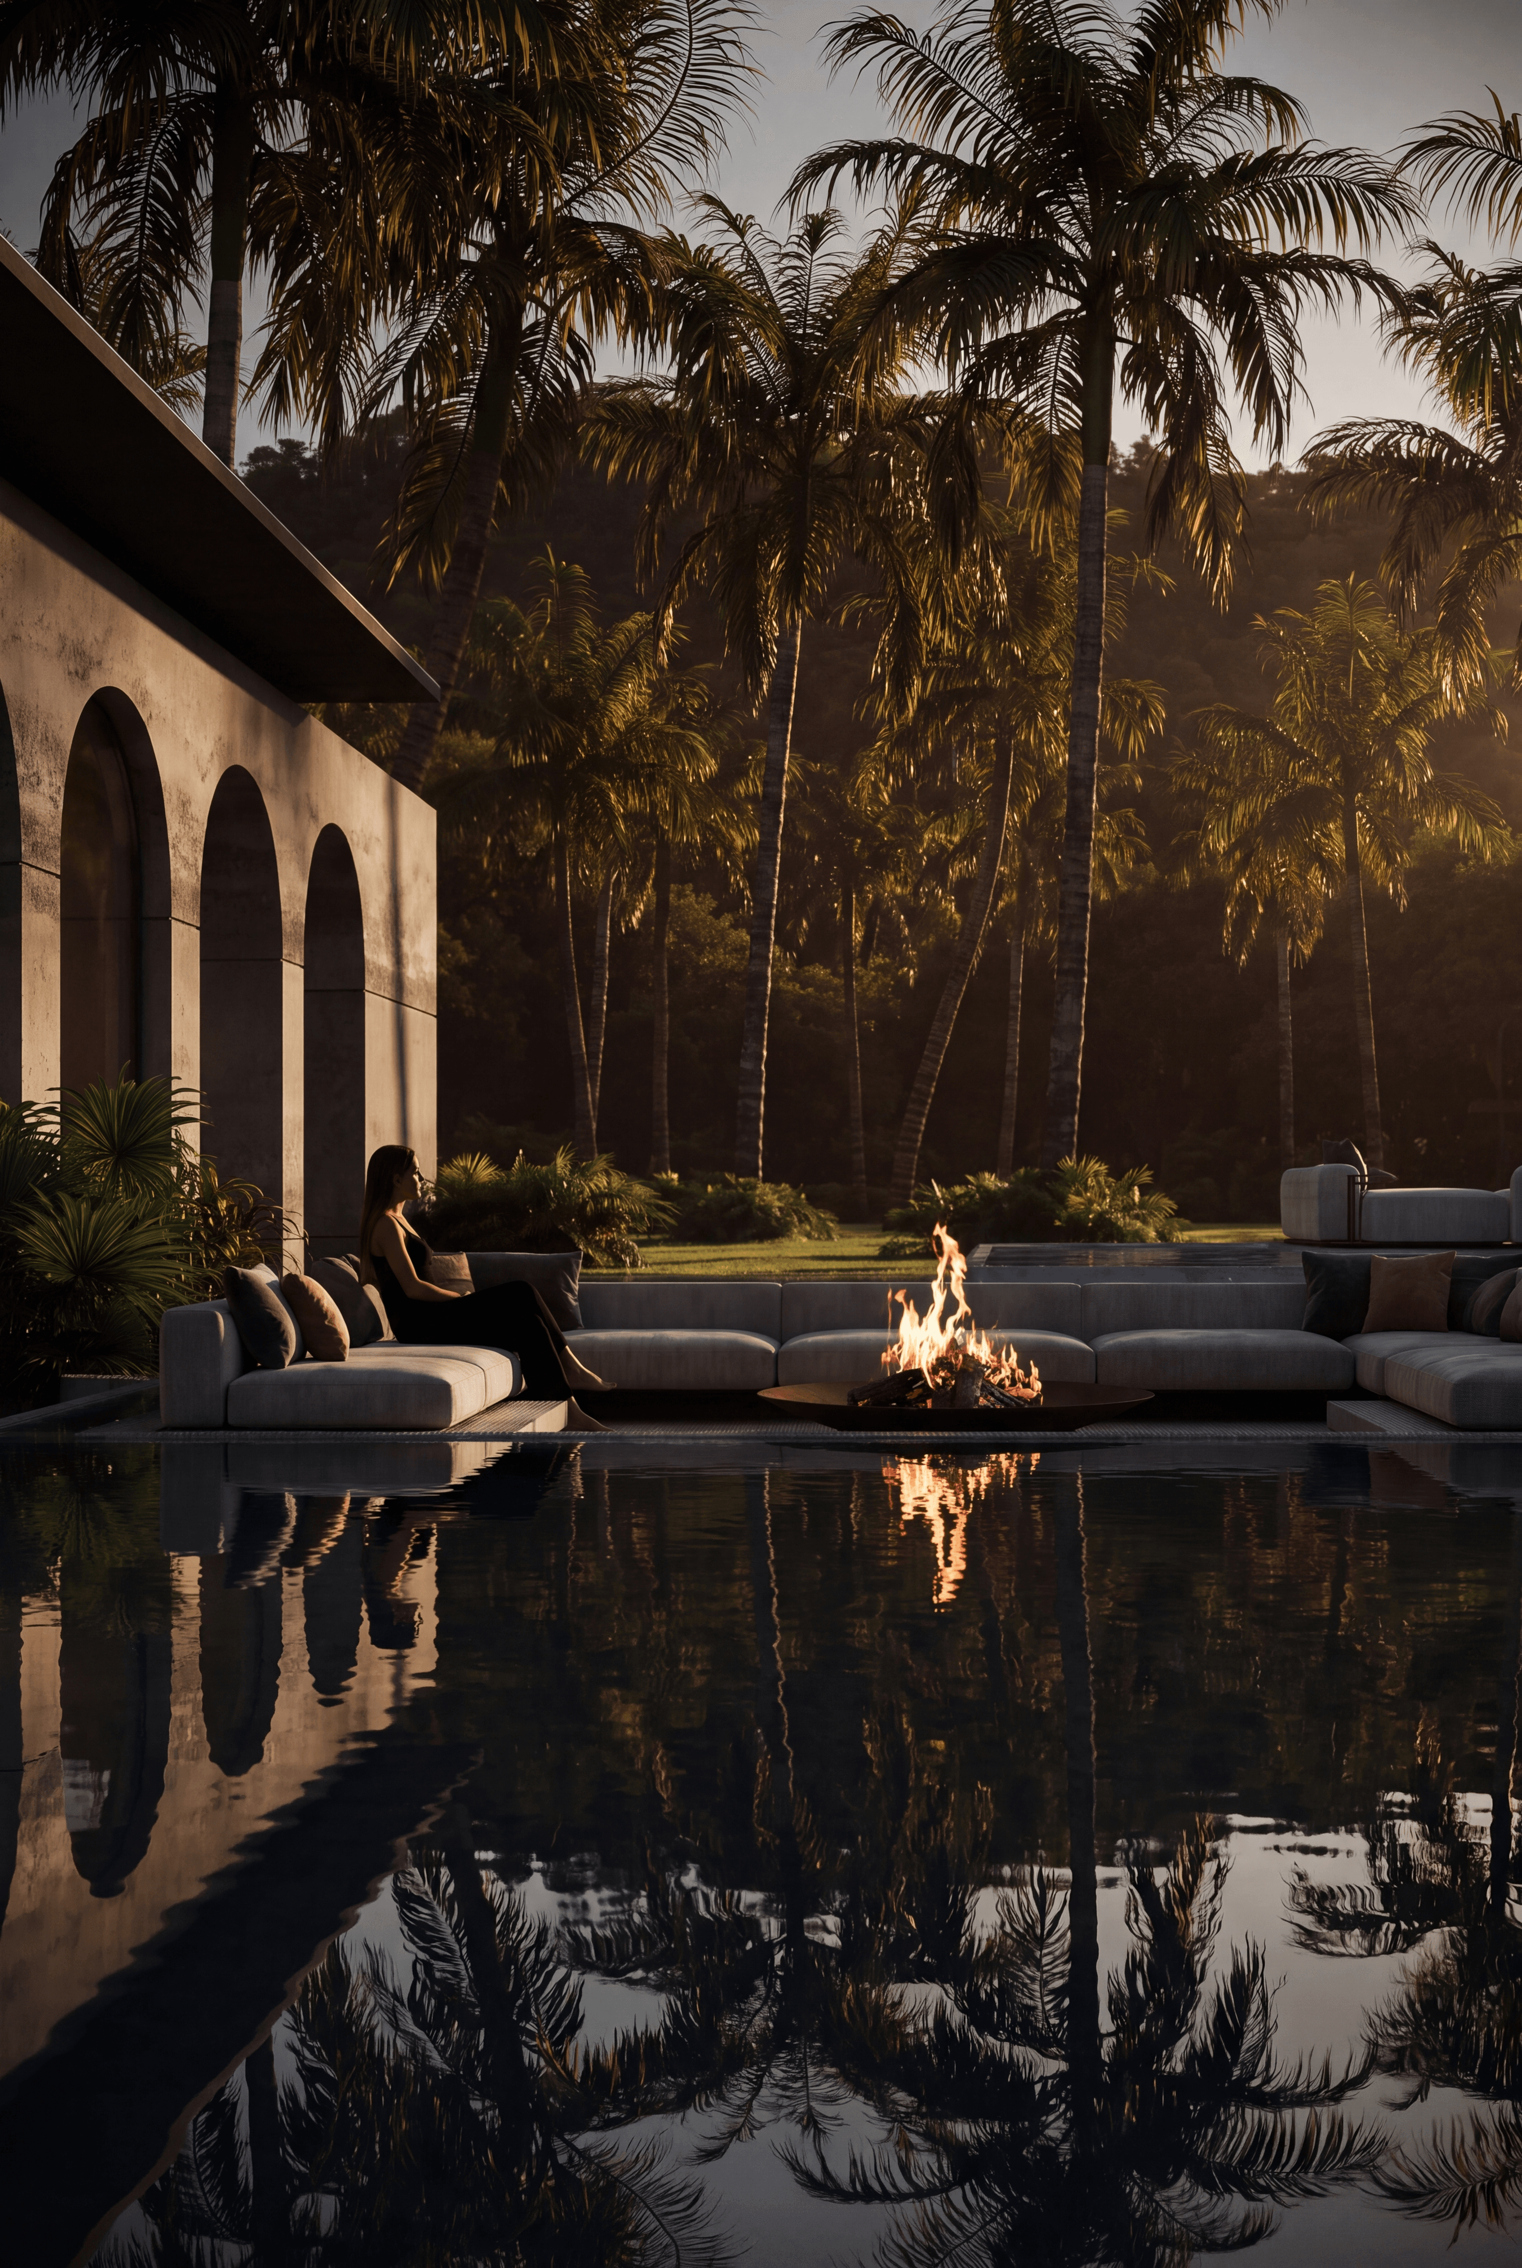
While still in development, the Monsoon project has already been named a finalist at the World Architecture Festival 2026 and, this November, will be presented to an international audience in Fort Lauderdale, Florida through a case study titled “Architecture of Response: How Climate and Culture Shape Contemporary Habitation.”
The project has been featured on illustrarch for its climate-responsive architectural approach. The article explores YODEZEEN’s approach to luxury residential architecture in India, where shaded courtyards, water features, and landscape integration shape a home around its setting and the rhythms of the monsoon season.
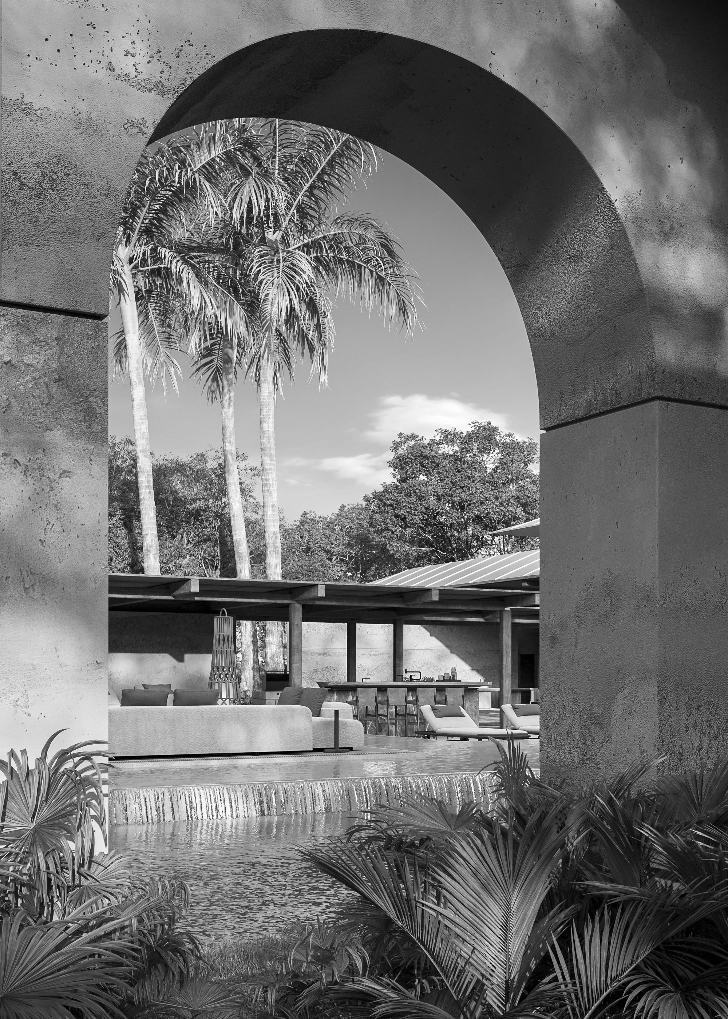
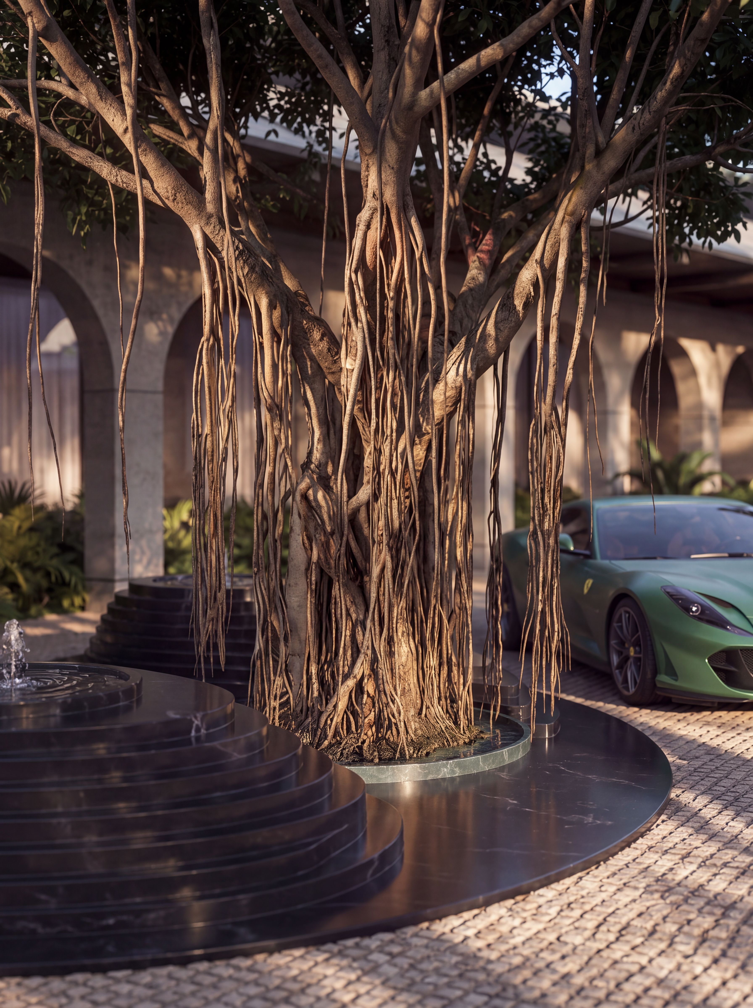
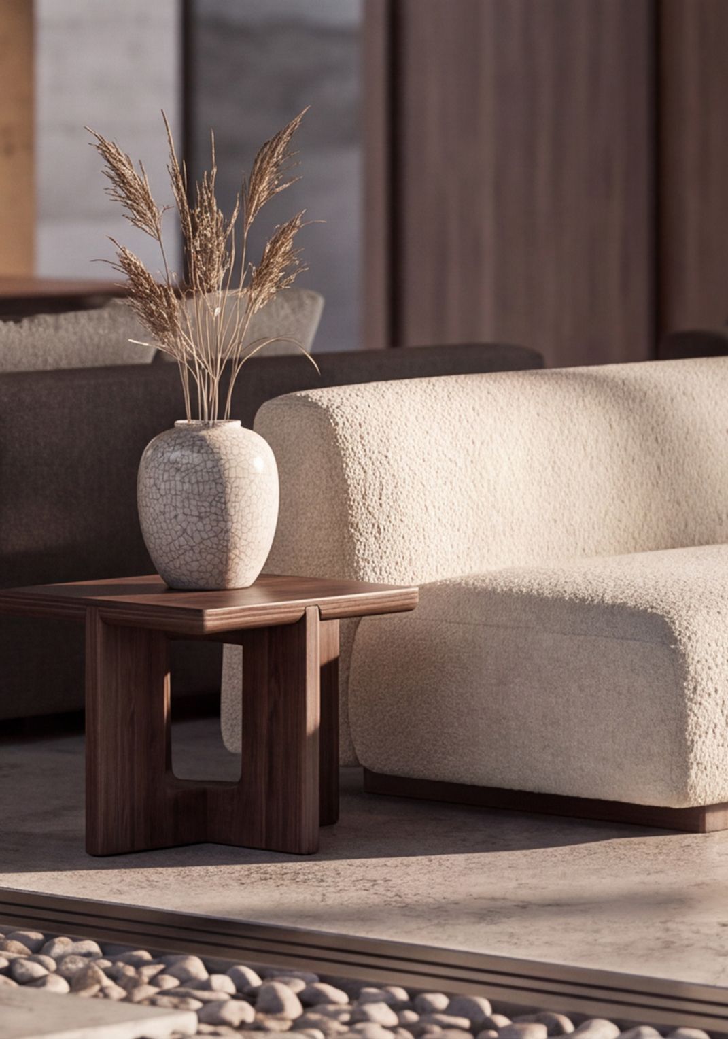
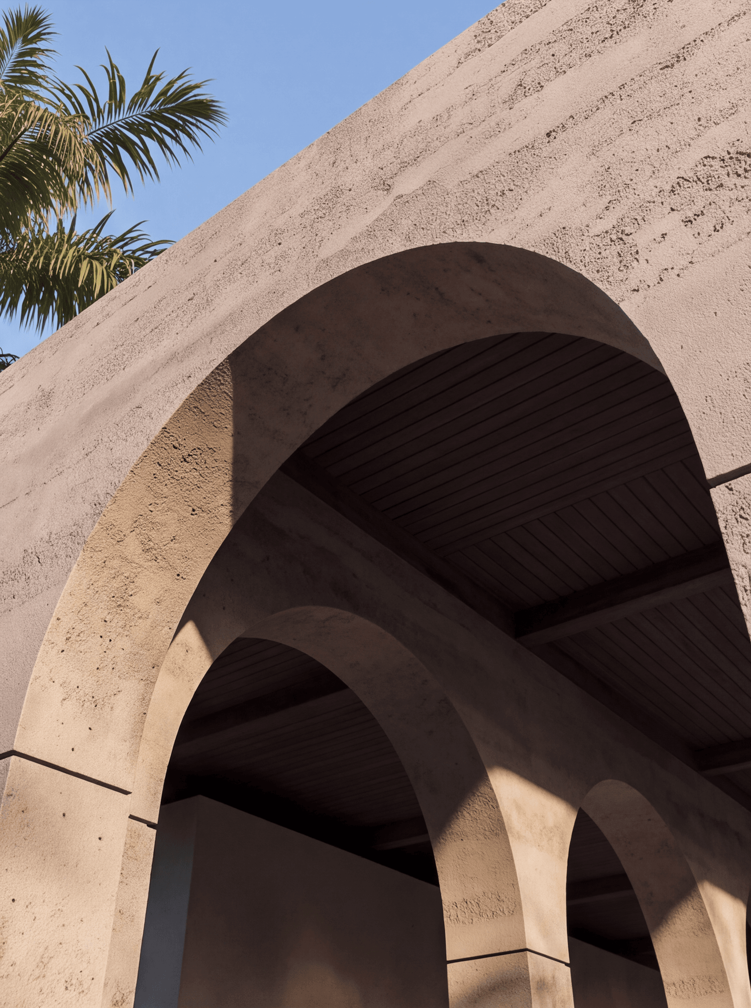
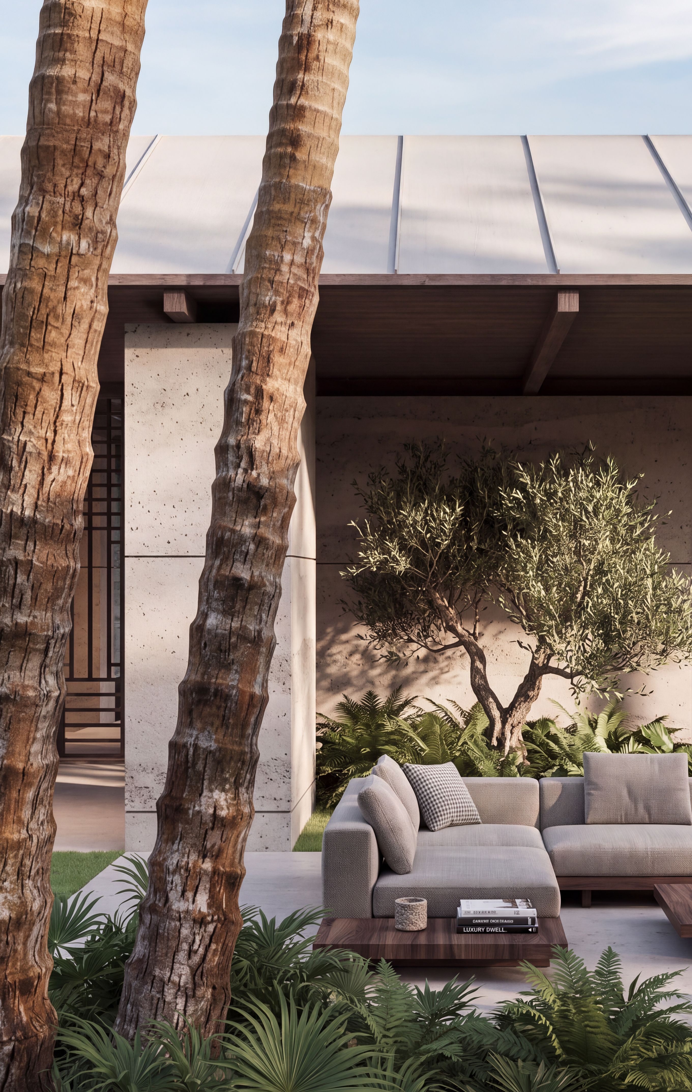
Monsoon is a 934 m² residential project located near Mumbai, comprising a main house and a guest house, designed as a climatic response to one of the most humid and intense environments in the region. Rather than treating architecture as a sealed object, the project is conceived as an open system where landscape, water, and built form work together to actively moderate temperature and enhance comfort.
Architecture Highlights
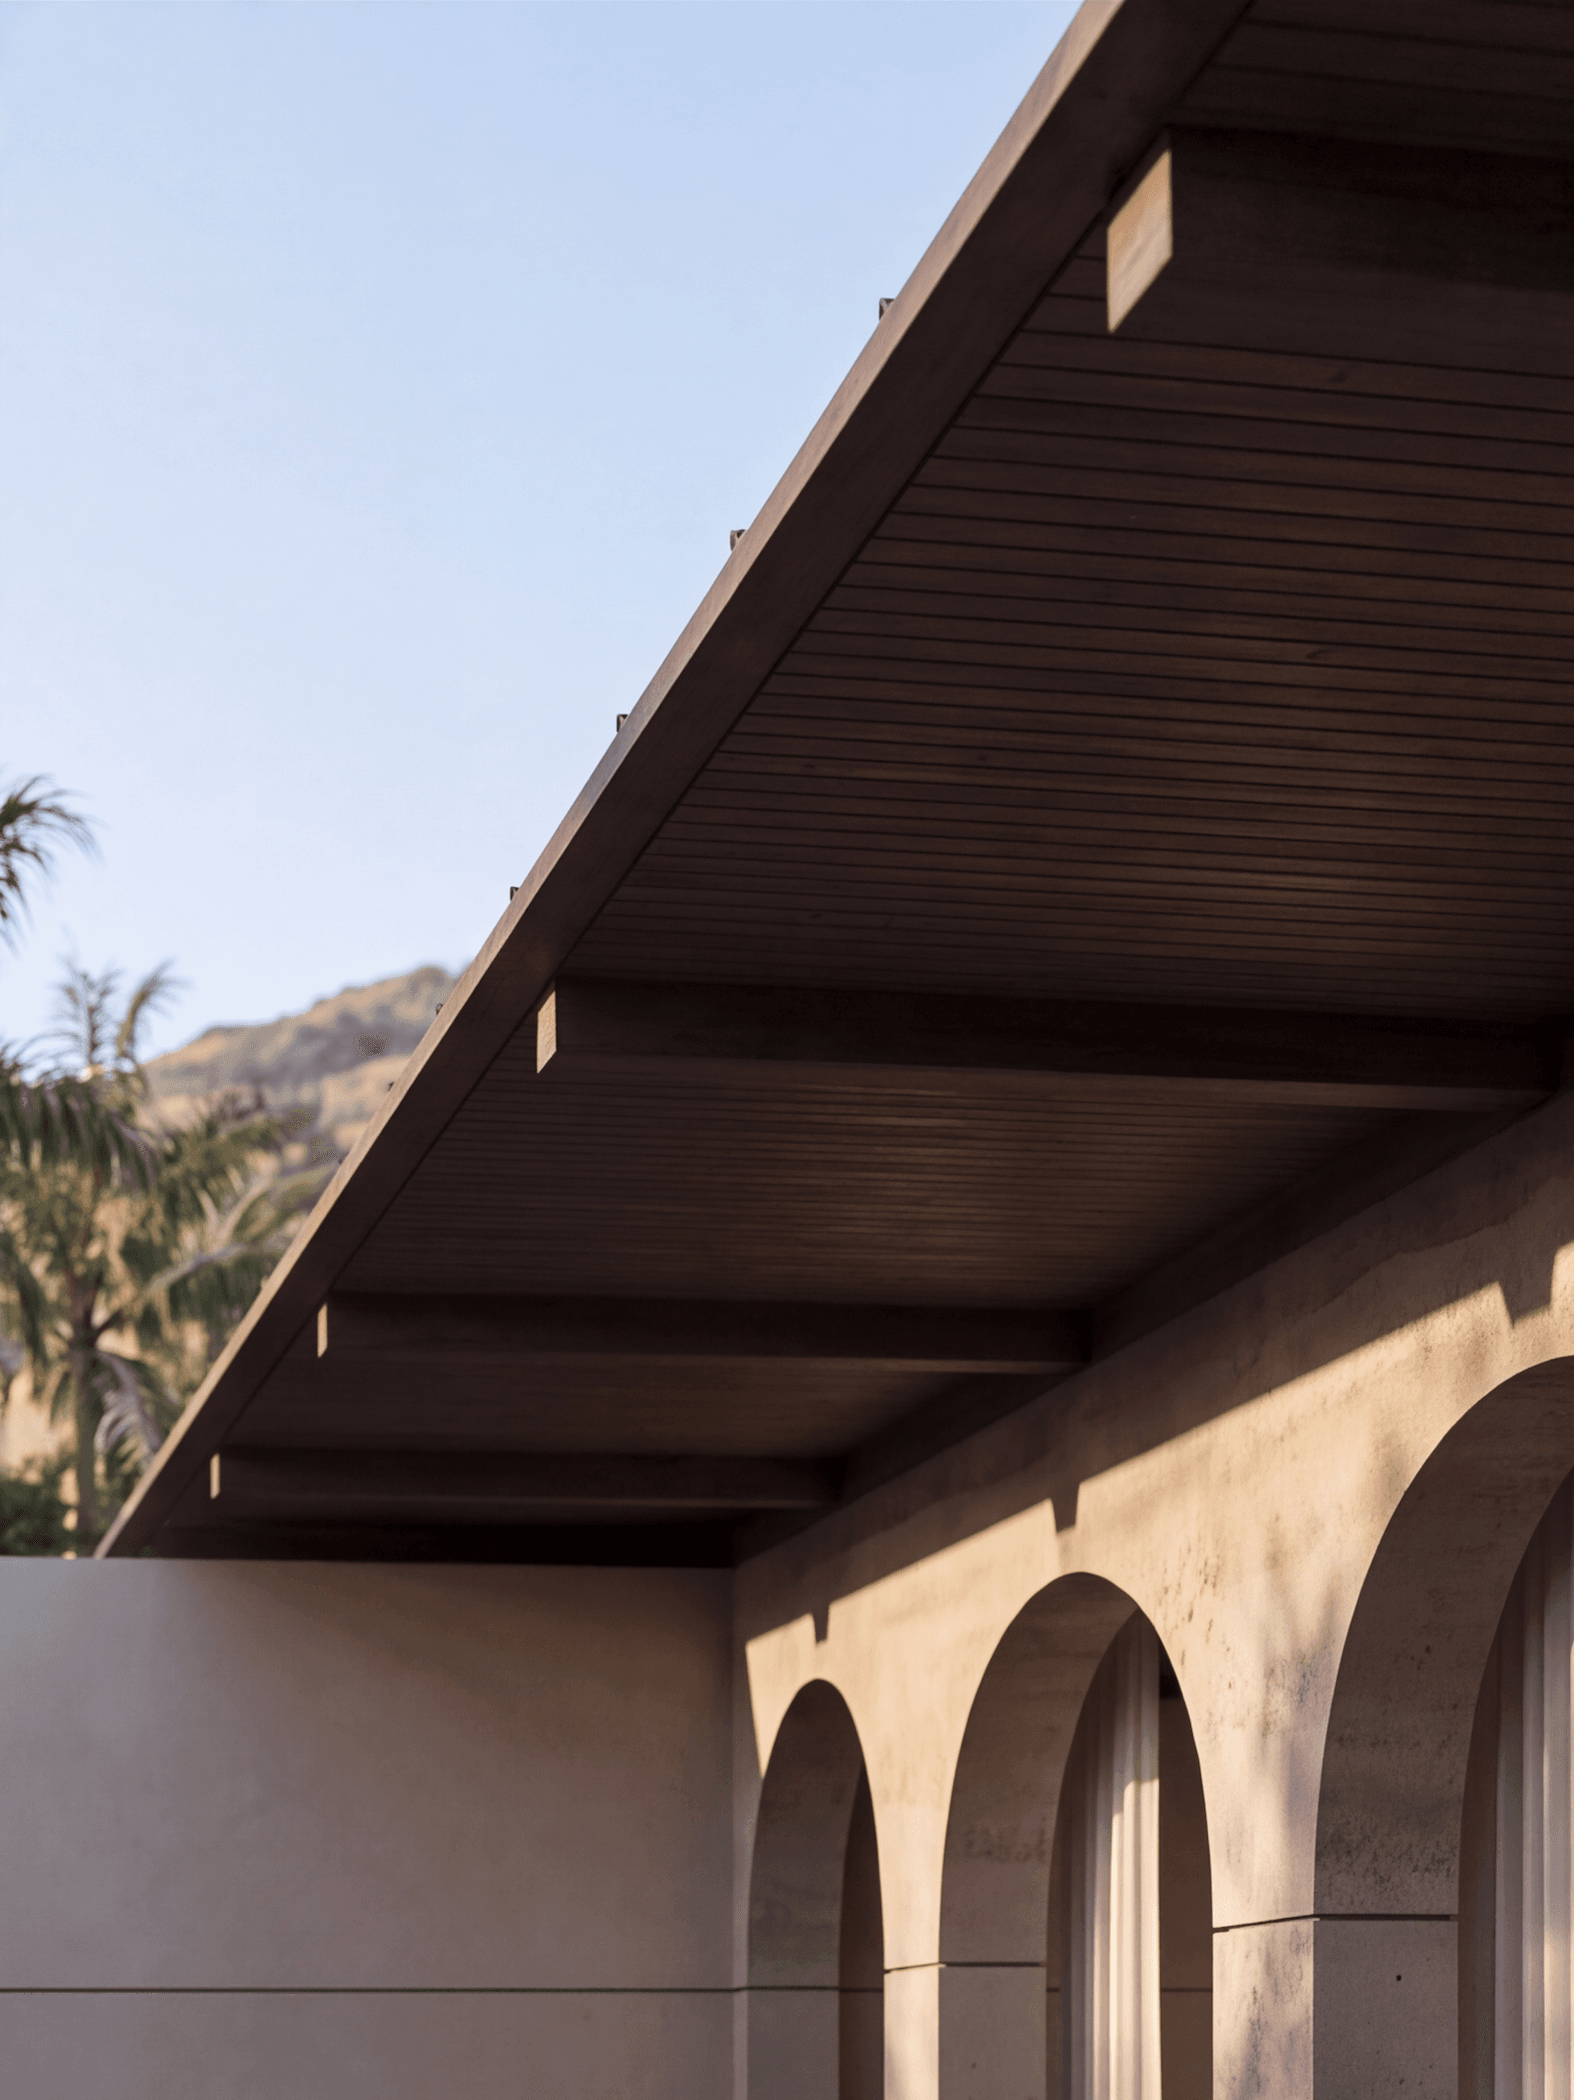
Semi-transparent shutters filter intense sunlight, creating layered patterns of light and shadow throughout the day.
These elements reduce solar gain while maintaining visual permeability, allowing interiors to remain connected to the surrounding landscape.
Sustainability
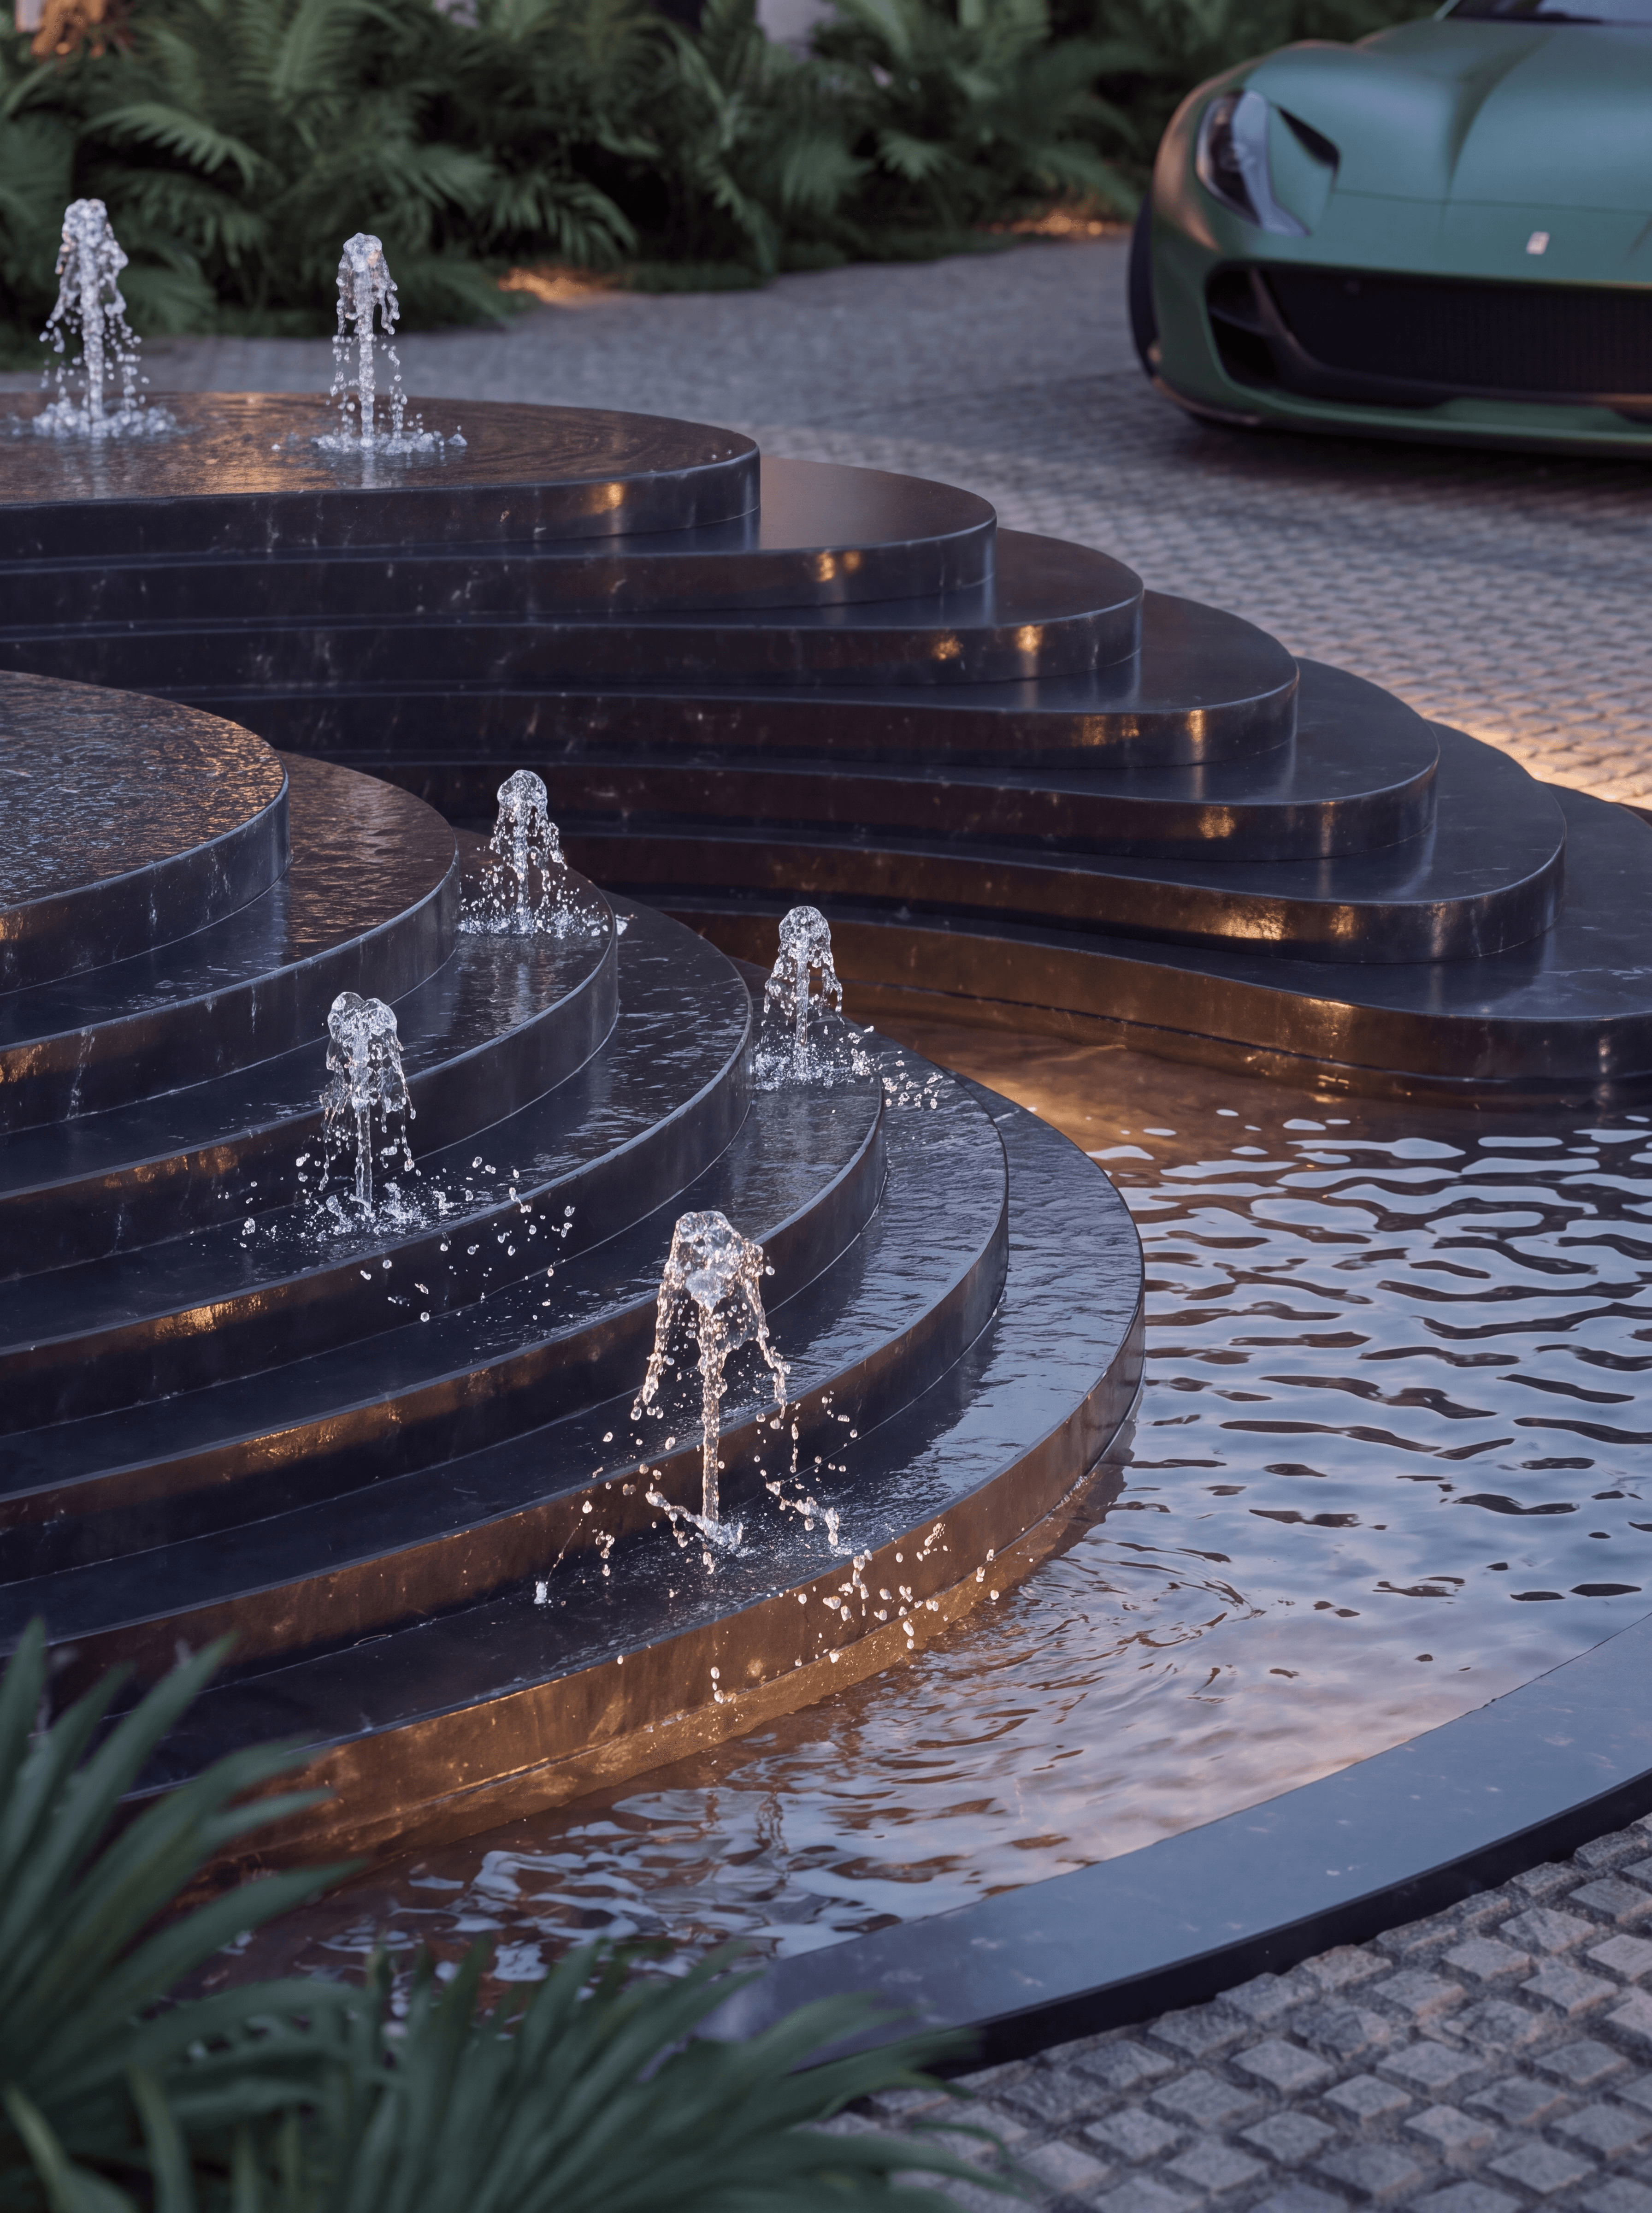
Water is distributed across multiple levels of the site, forming cascades, reflective pools, and controlled overflows. These elements are performative — contributing to evaporative cooling while shaping a constantly shifting sensory environment. The sound, movement, and presence of water become an integral part of the architectural experience.