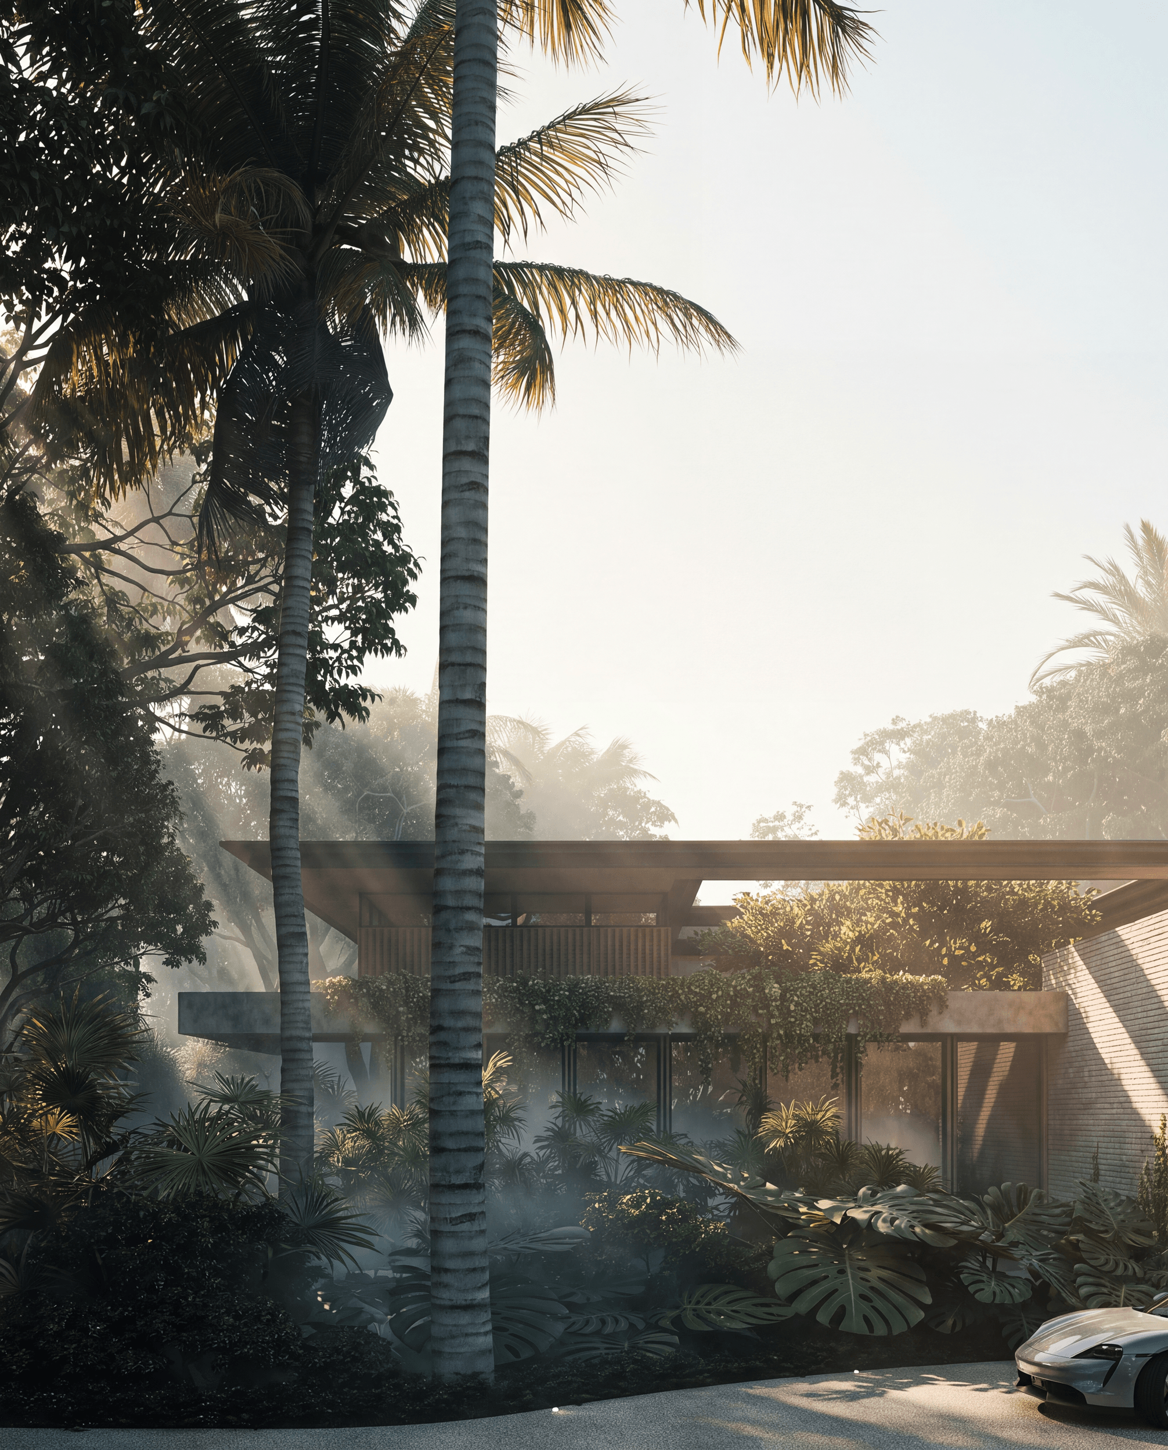
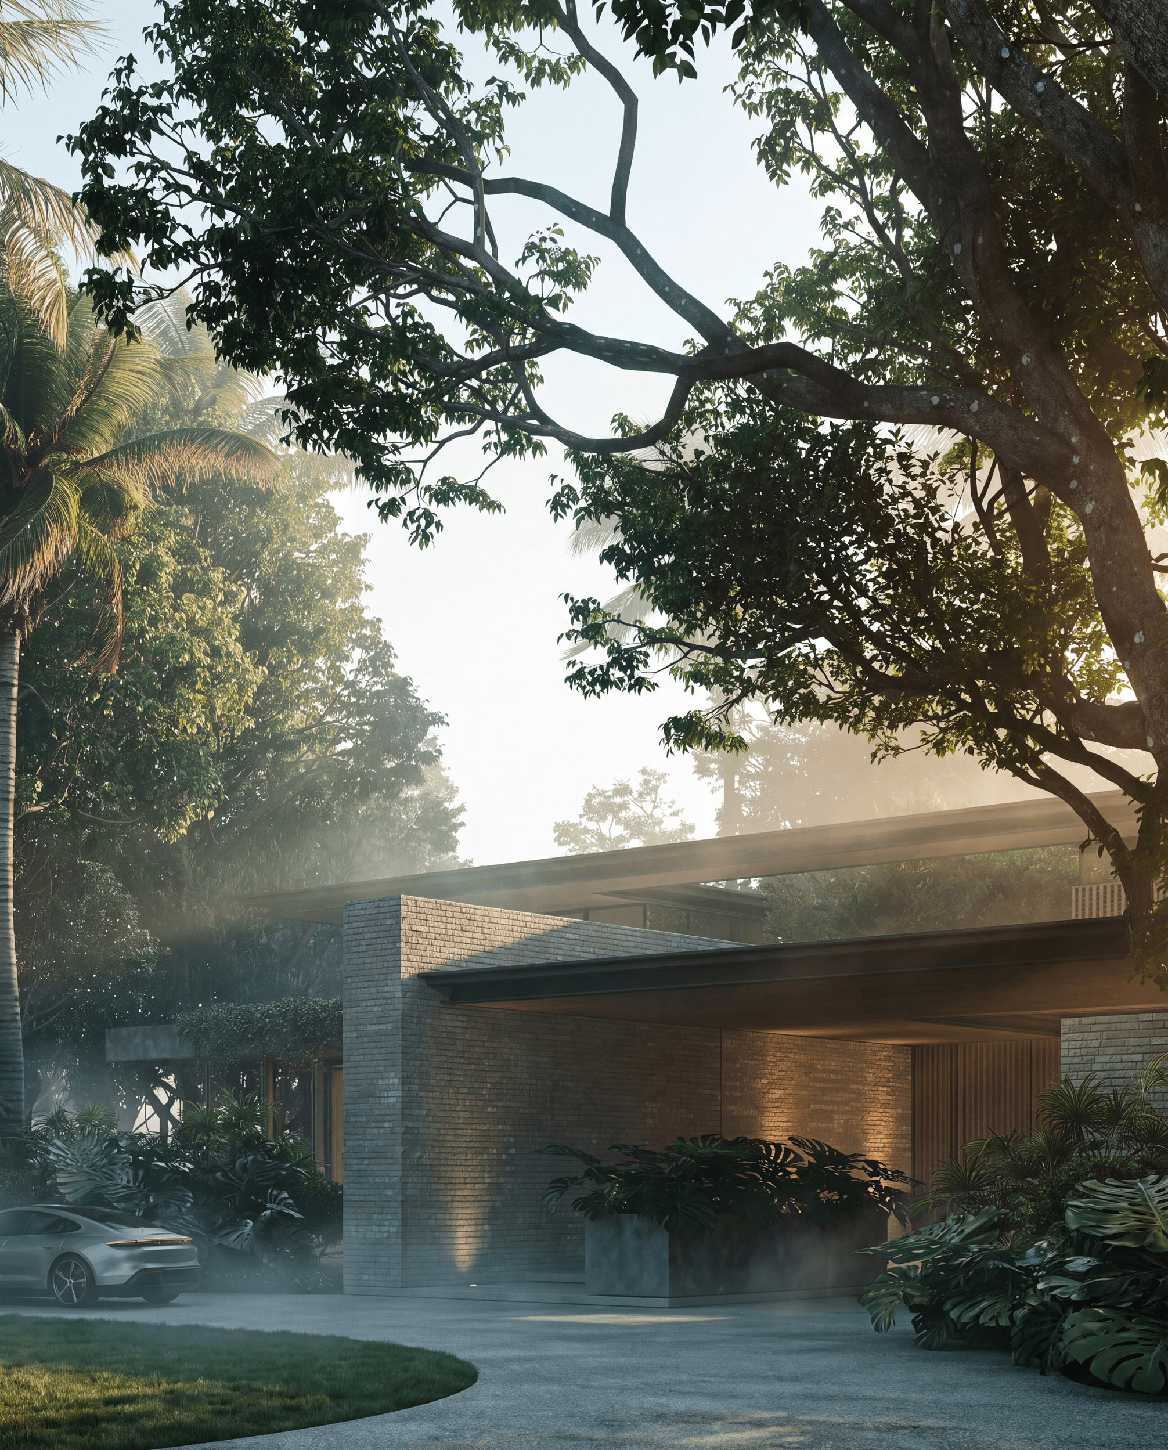
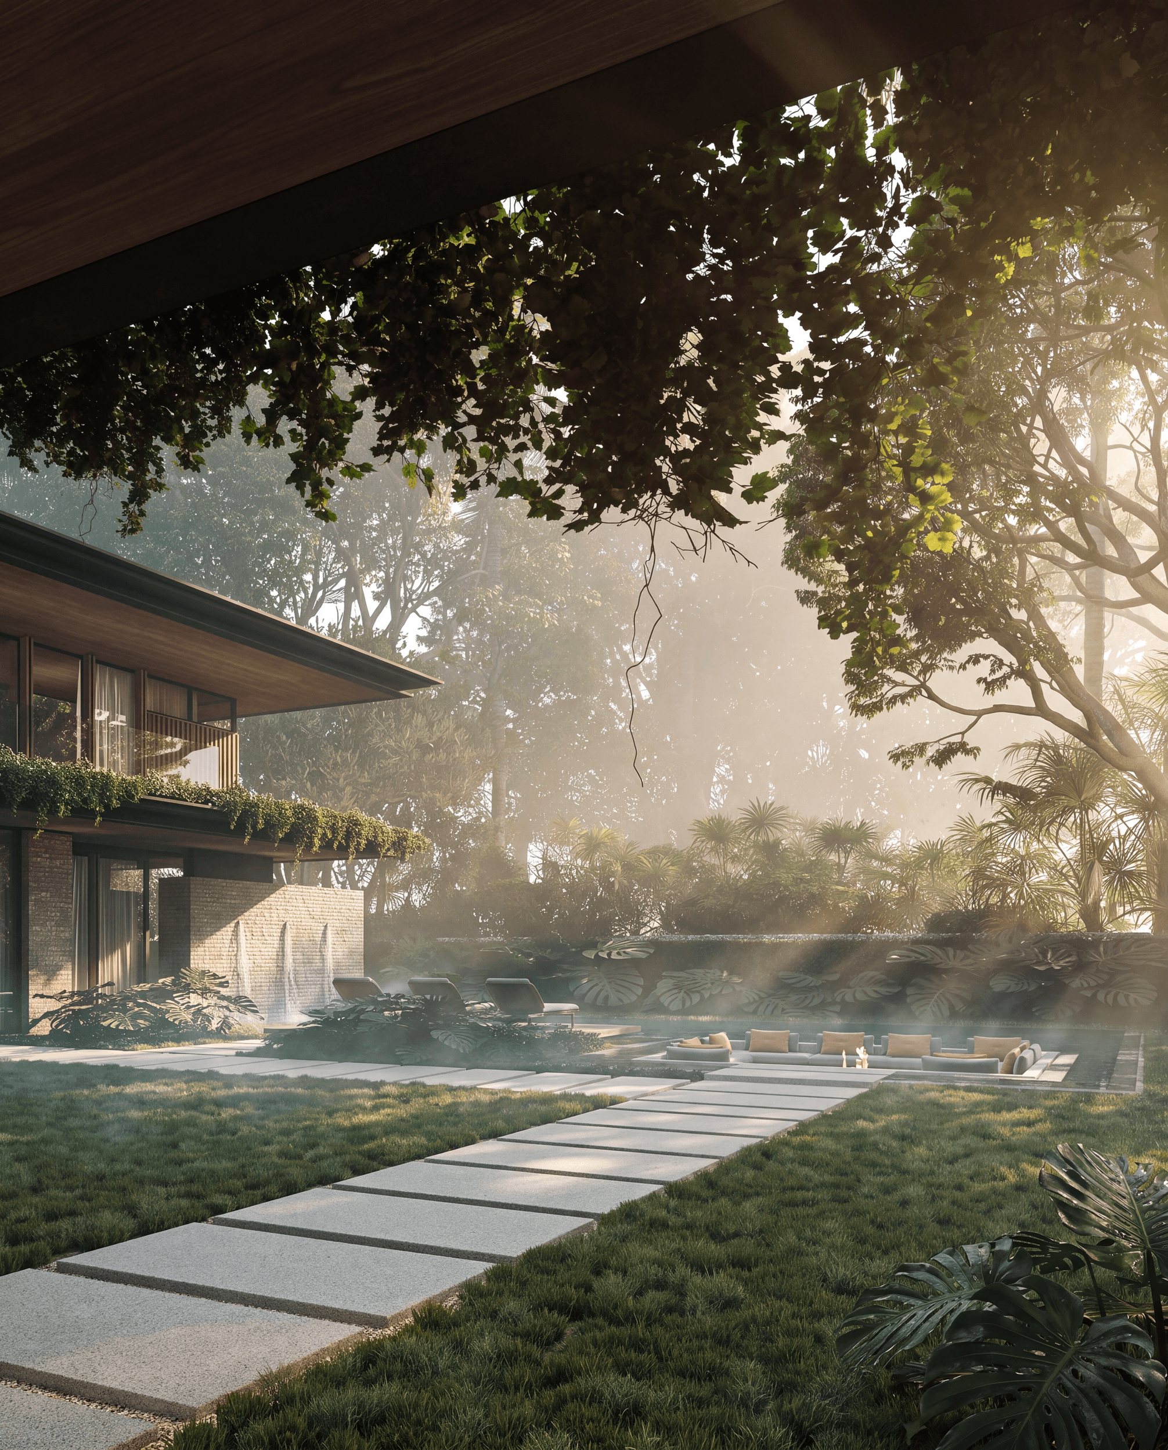
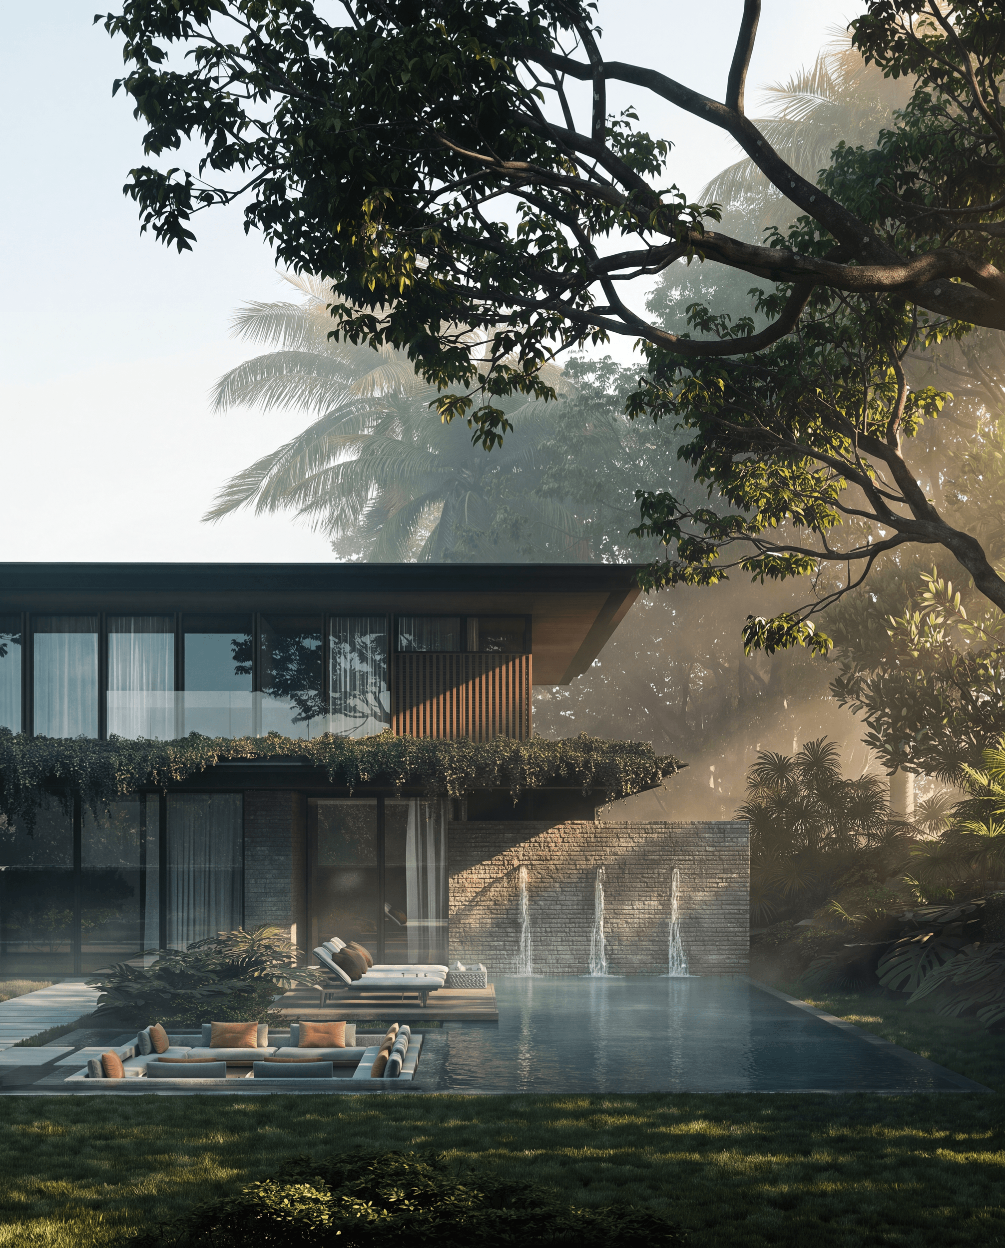
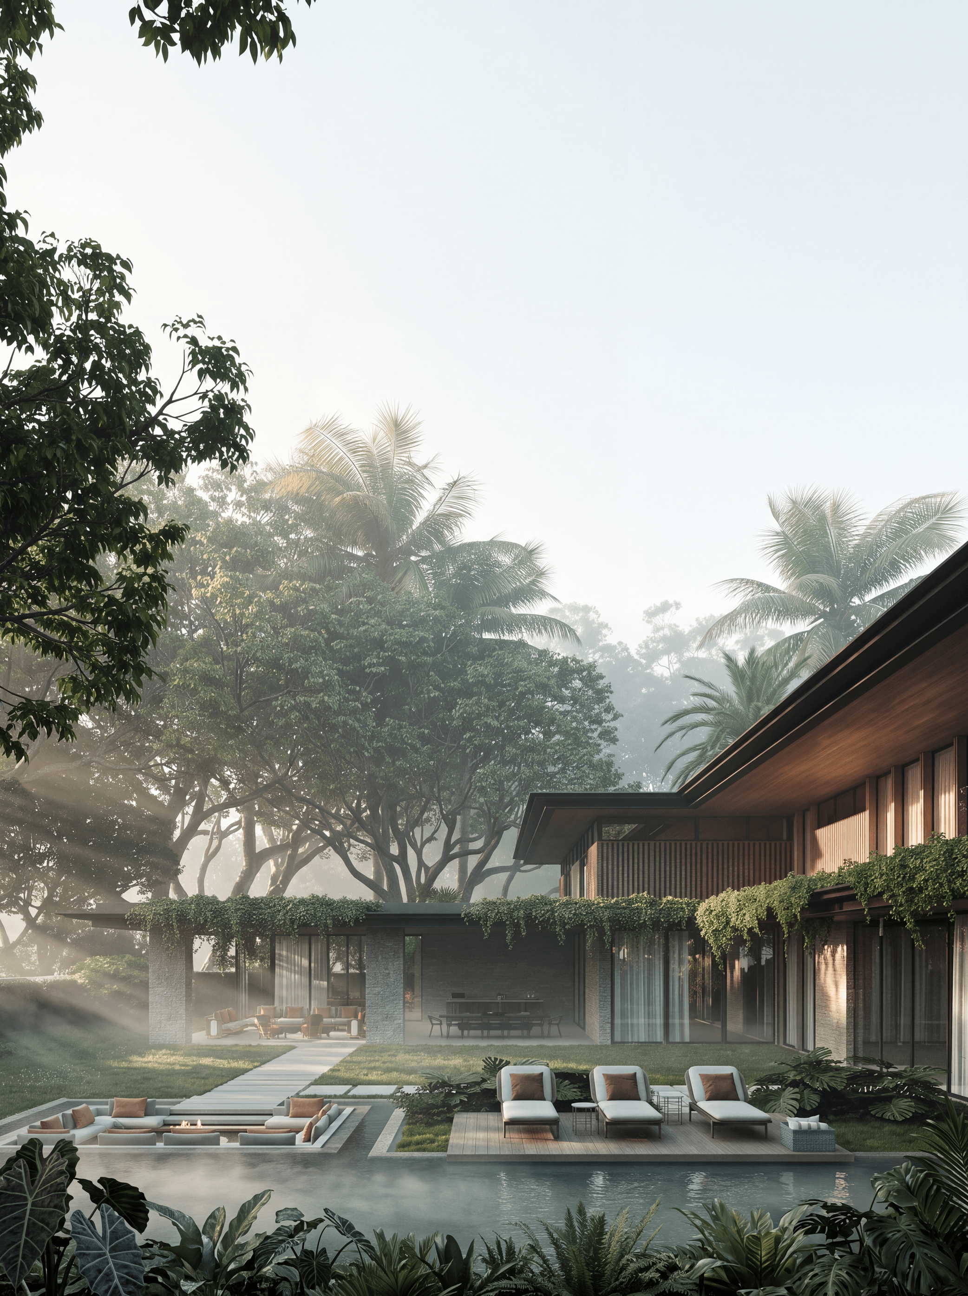
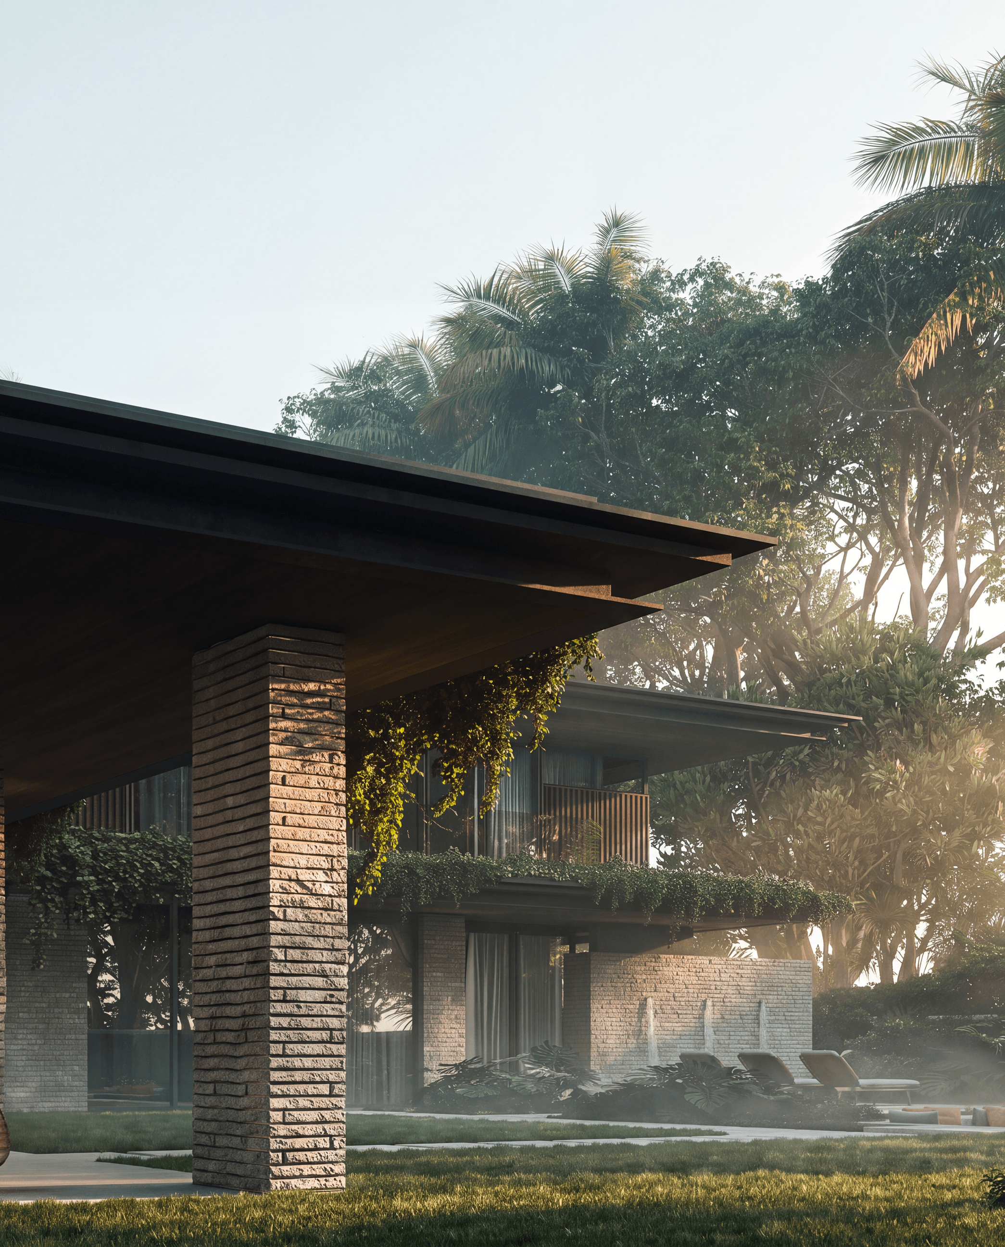
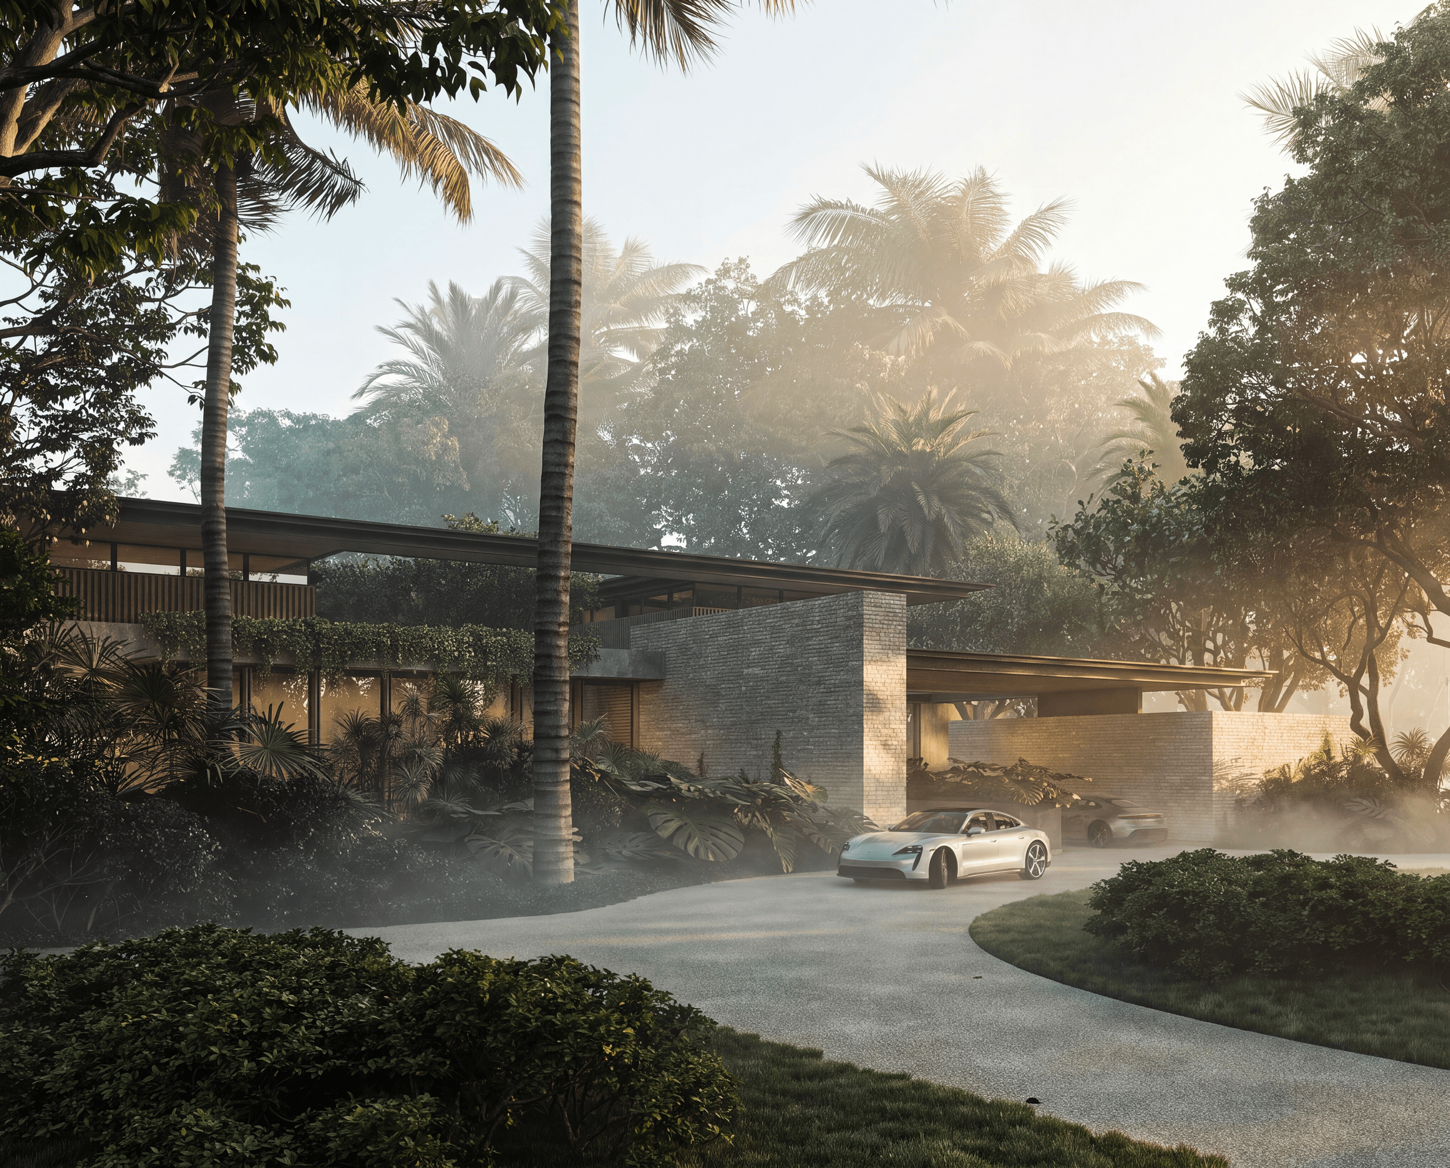
Located in Florida, Davis House explores a contemporary interpretation of Japanese residential principles adapted to an American lifestyle. The clients envisioned a home that would evoke the atmosphere of a traditional Japanese house while embracing the openness, scale, and functionality of modern American architecture.
Concept
A Contemporary Interpretation of Japanese-Inspired Living
Floating roof overhangs, timber shutters, and vertical wooden inserts between window mullions create a layered facade inspired by traditional Japanese construction principles.
Implementation
The wooden shutters were designed not as full-height enclosures, but as carefully positioned architectural filters. They provide privacy by shielding the main living areas while allowing natural light to enter through the upper portion of the glazing. This creates a subtle balance between openness and intimacy, transforming sunlight into an active element of the interior atmosphere.
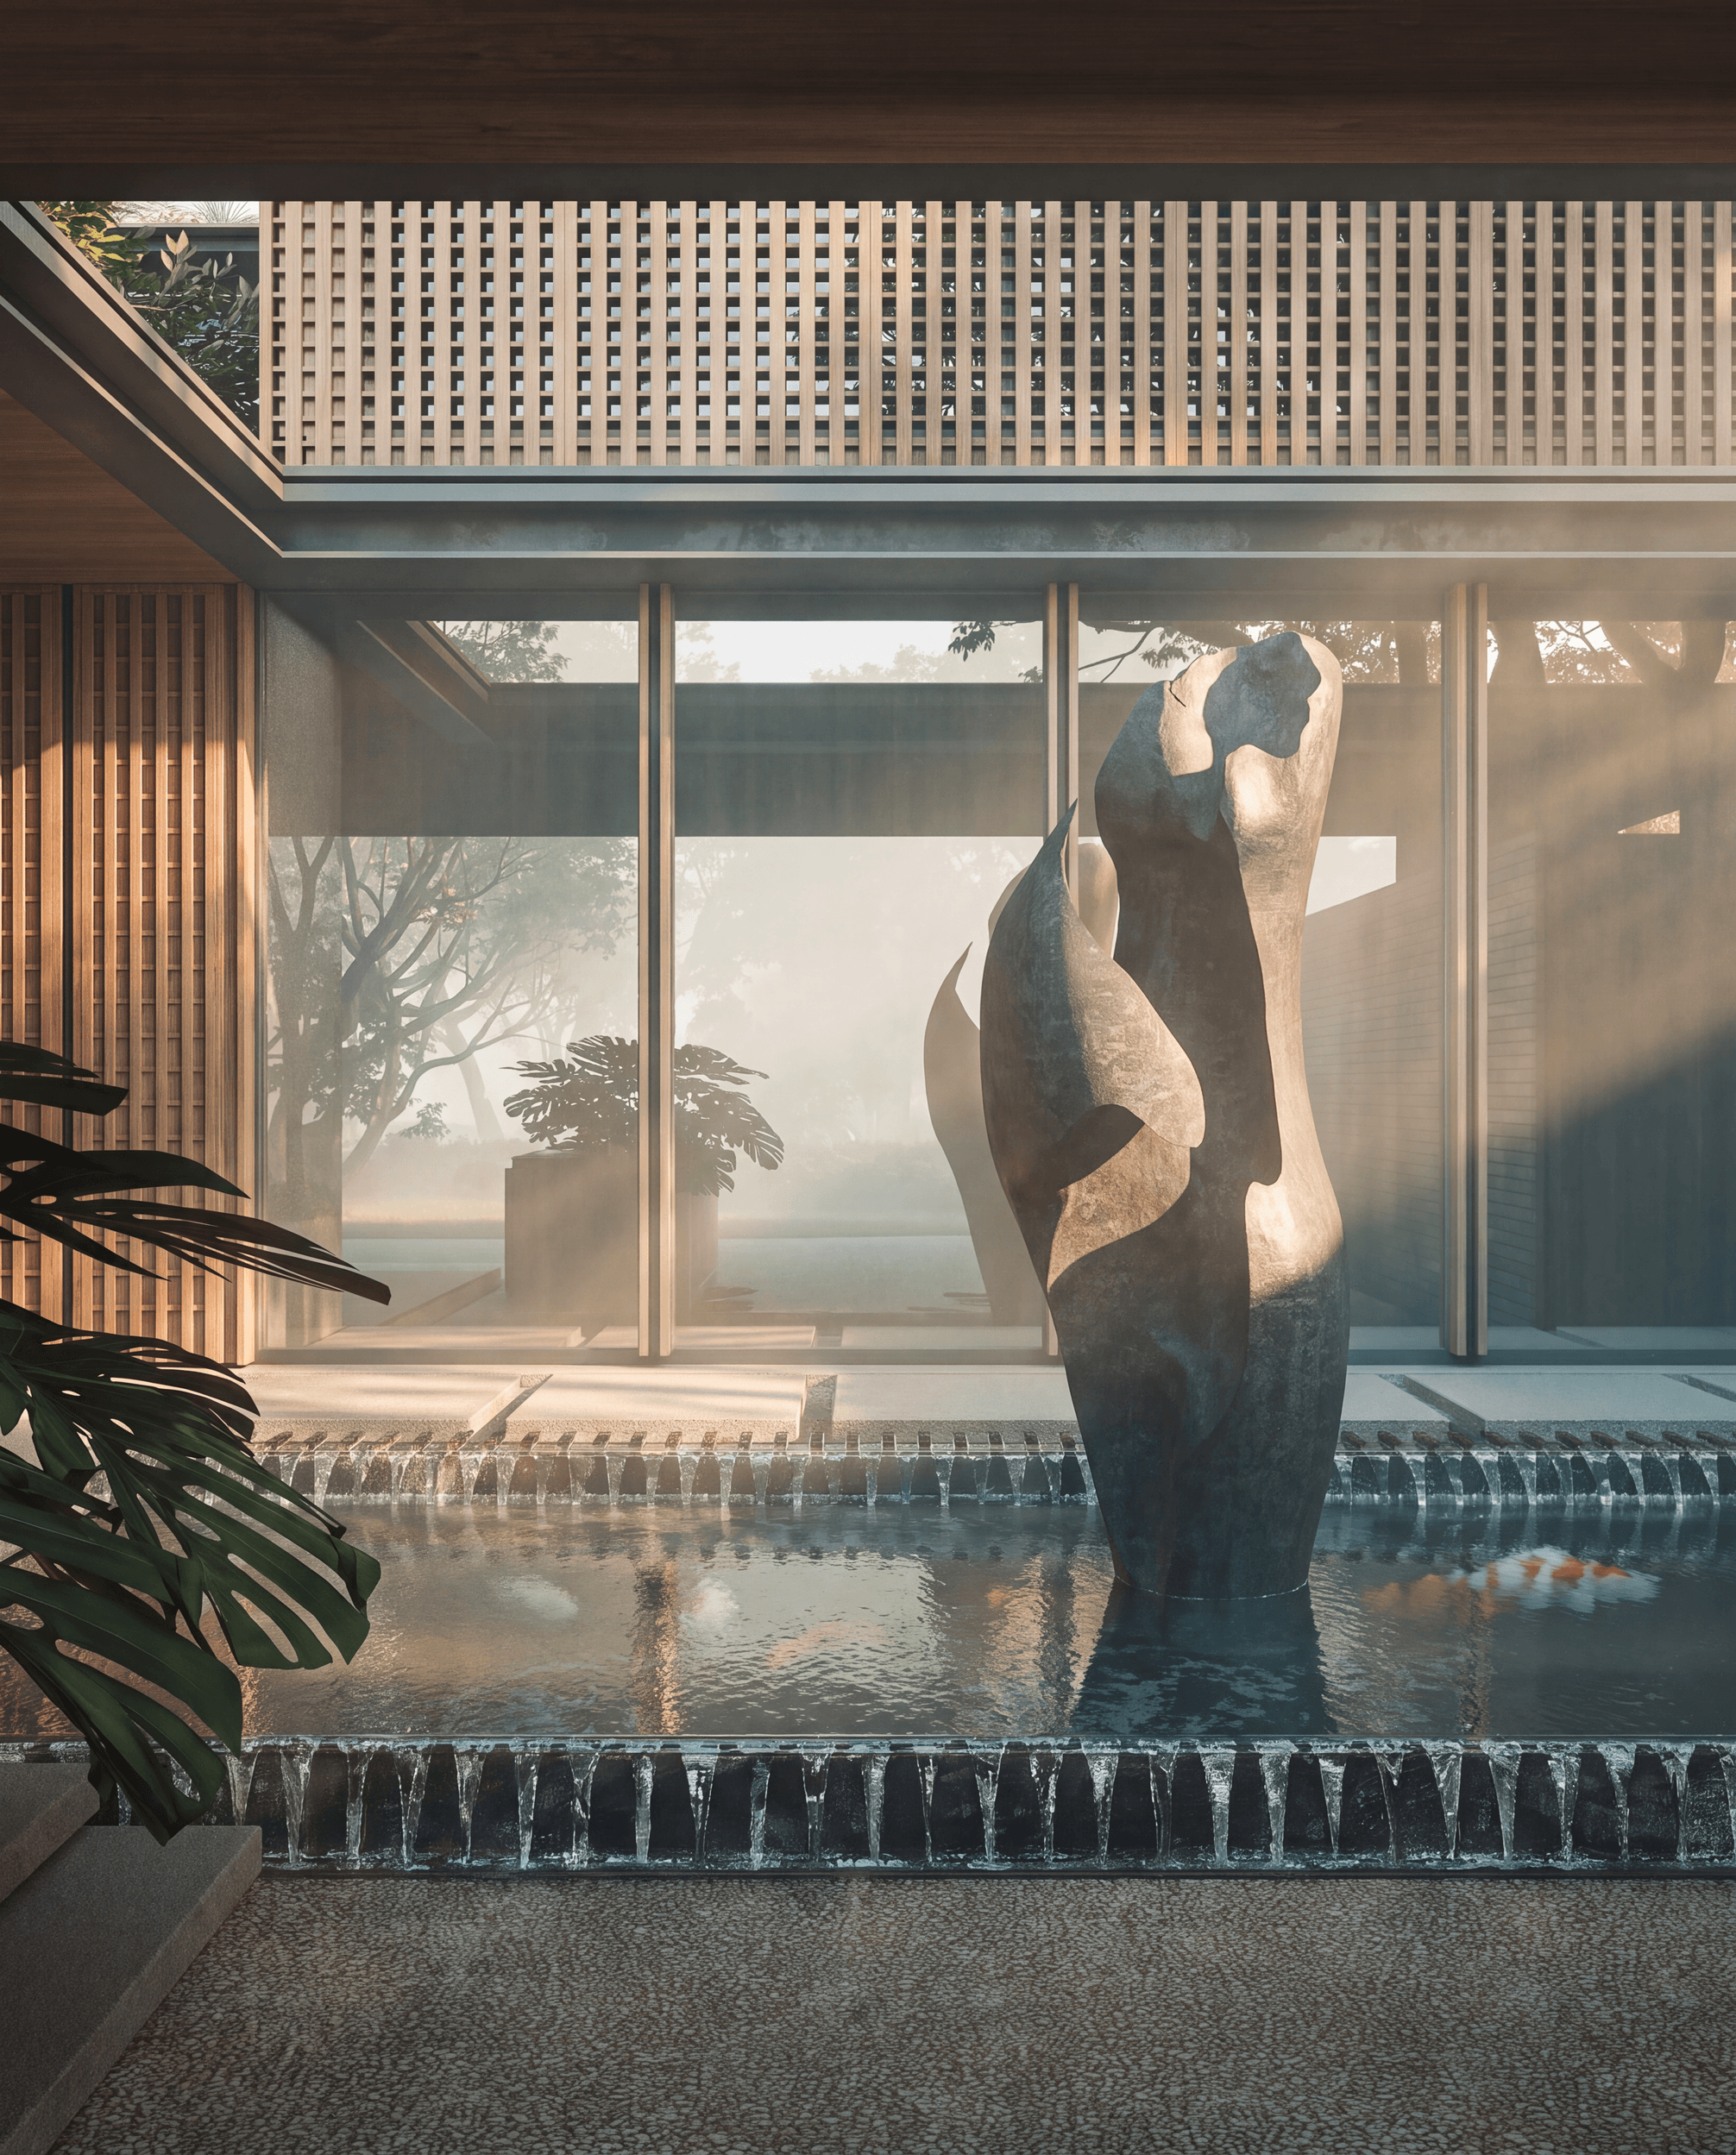
The entrance sequence is complemented by a koi pond — a subtle yet meaningful architectural gesture that enhances the connection between the built environment and nature. The water surface reflects the surrounding architecture, adding movement, depth, and a moment of quiet contemplation upon arrival.