High-rise in Dubai

High-rise in Dubai

Dubai, UAE

Design Style

Modern Organic

Dubai, UAE

25°16′37″ N

55°17′46″ E

25°16′37″ N

55°17′46″ E

In progress

Mixed-use development

539,595 ft2
Project Big Detail Photo

Concept

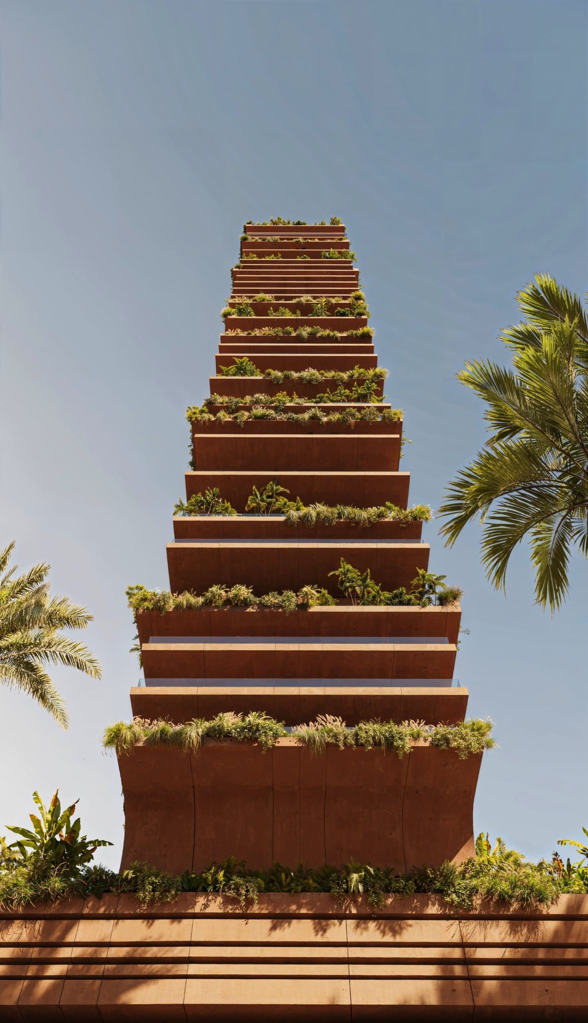
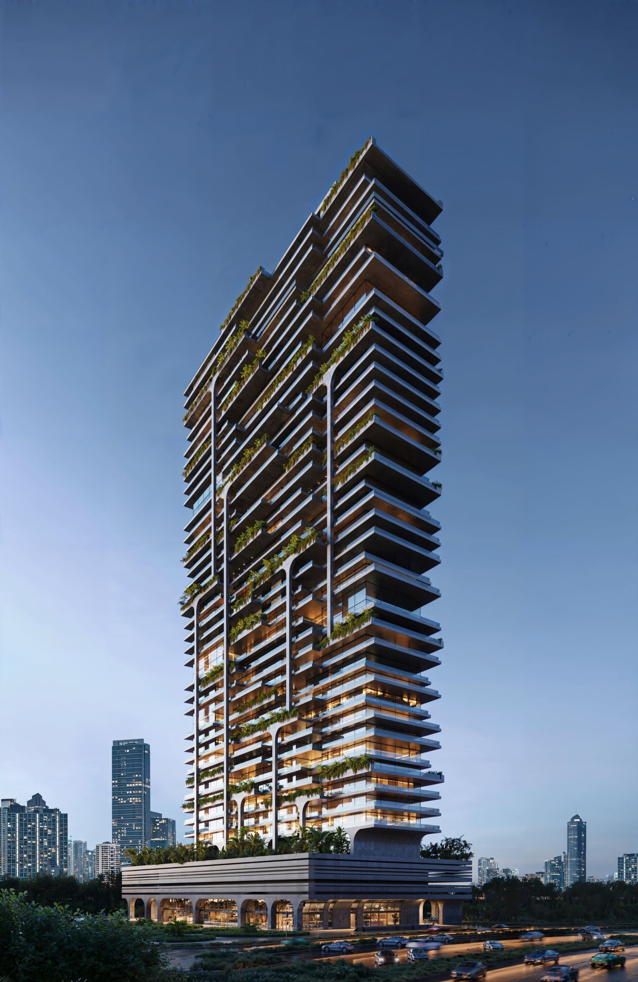
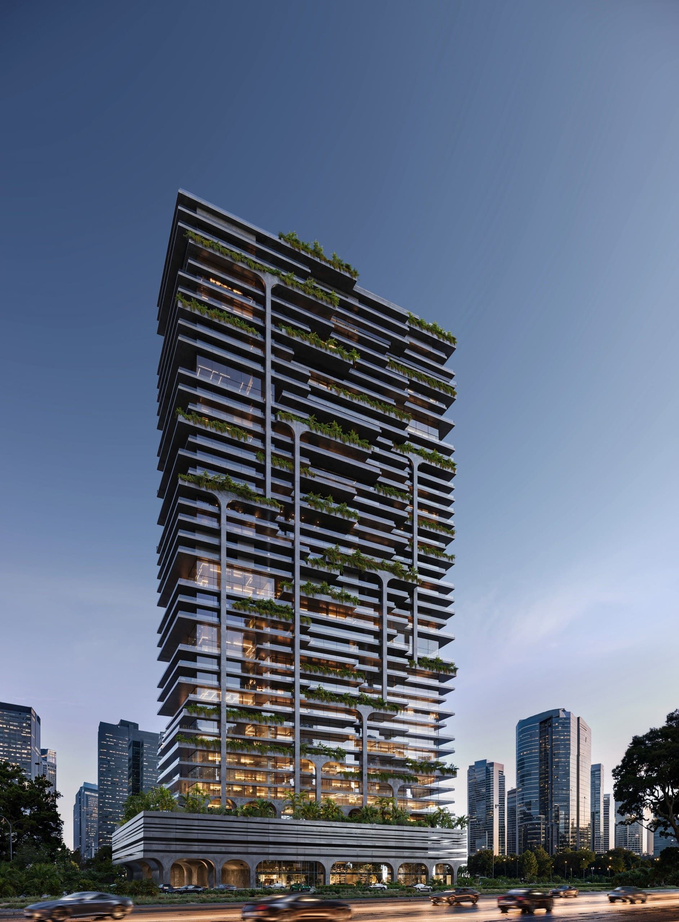
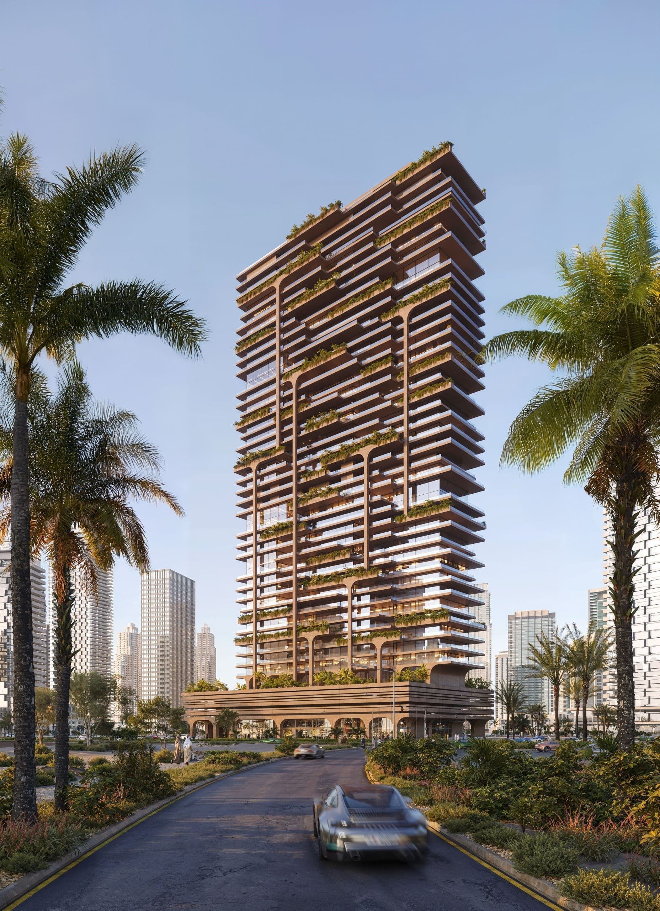
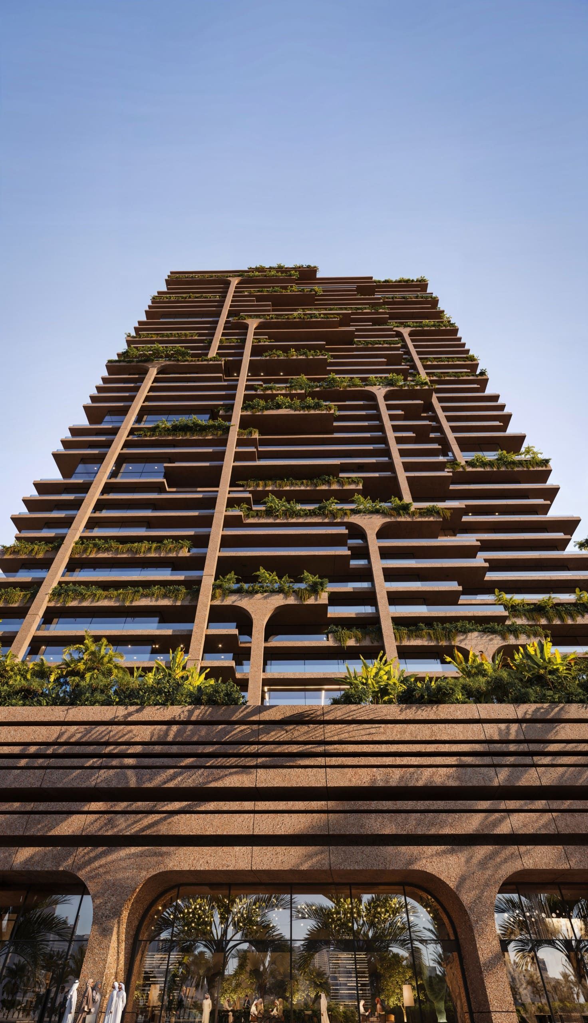
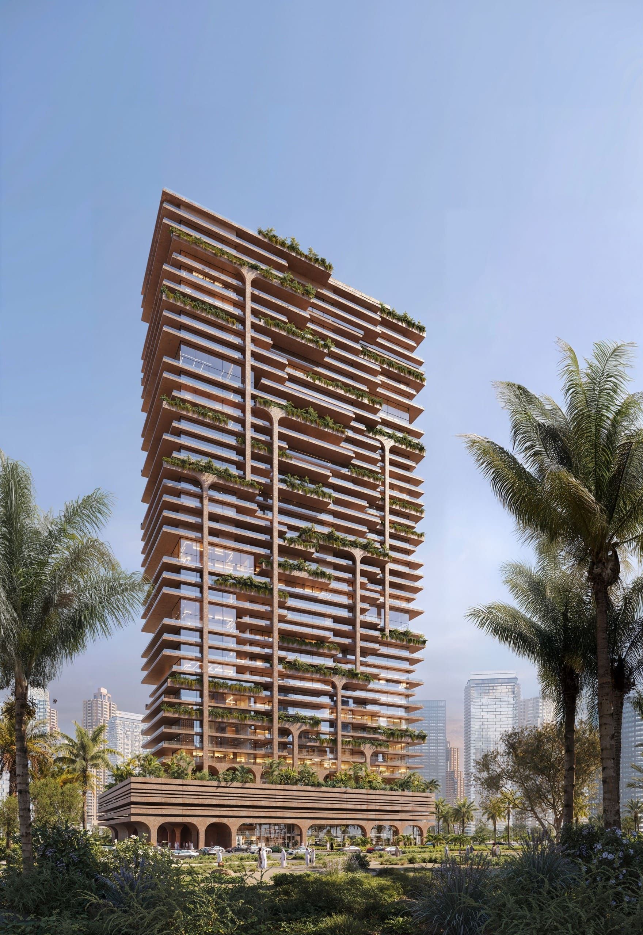
Inspired by the park nearby, the design erases boundaries between built form and landscape, expanding the oasis vertically into the architecture itself.

Set against the backdrop of Dubai’s glass-and-concrete skyline, the challenge was to craft an alternative vision — one where architecture embraces natural vegetation and creates its own microclimate.
Project Big Detail Photo
Vegetation flows upward from the park into the podium, terraces, and rooftops, creating a seamless transition between ground and vertical living. The podium accommodates commercial functions and parking, its roof transformed into a park exclusively for residents. Above it, organically shaped terraces extend the residential volumes, while the rooftop houses a pool and spa with panoramic views. Warm terracotta tones soften the building’s presence and distinguish it within the dense urban fabric.
Project Big Detail Photo

team

  • Artem Zverev

    Co-founder and lead architect

  • Artur Sharf

    Co-founder and lead architect

  • Kateryna Kipchuk

    Managing partner and lead architect

  • Maksym S.

    Responsible for architecture

  • Serhii B.

    Responsible for architecture

  • Roman I.

    Responsible for architecture

  • Dmytro S.

    Responsible for architecture

Let’s

about
your project!

send request

Talk

next project

Contemporary Minimalism