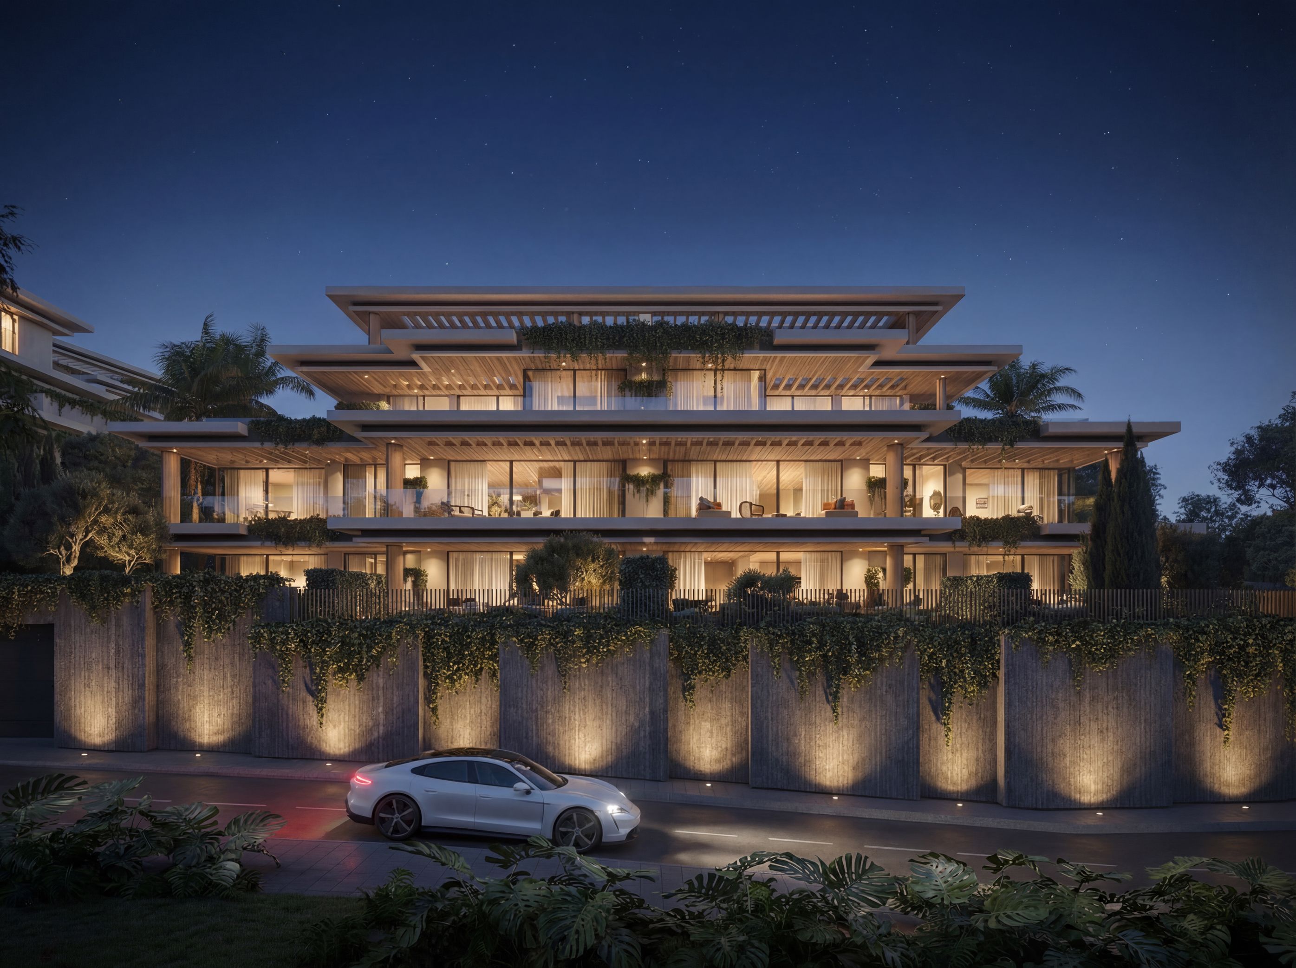
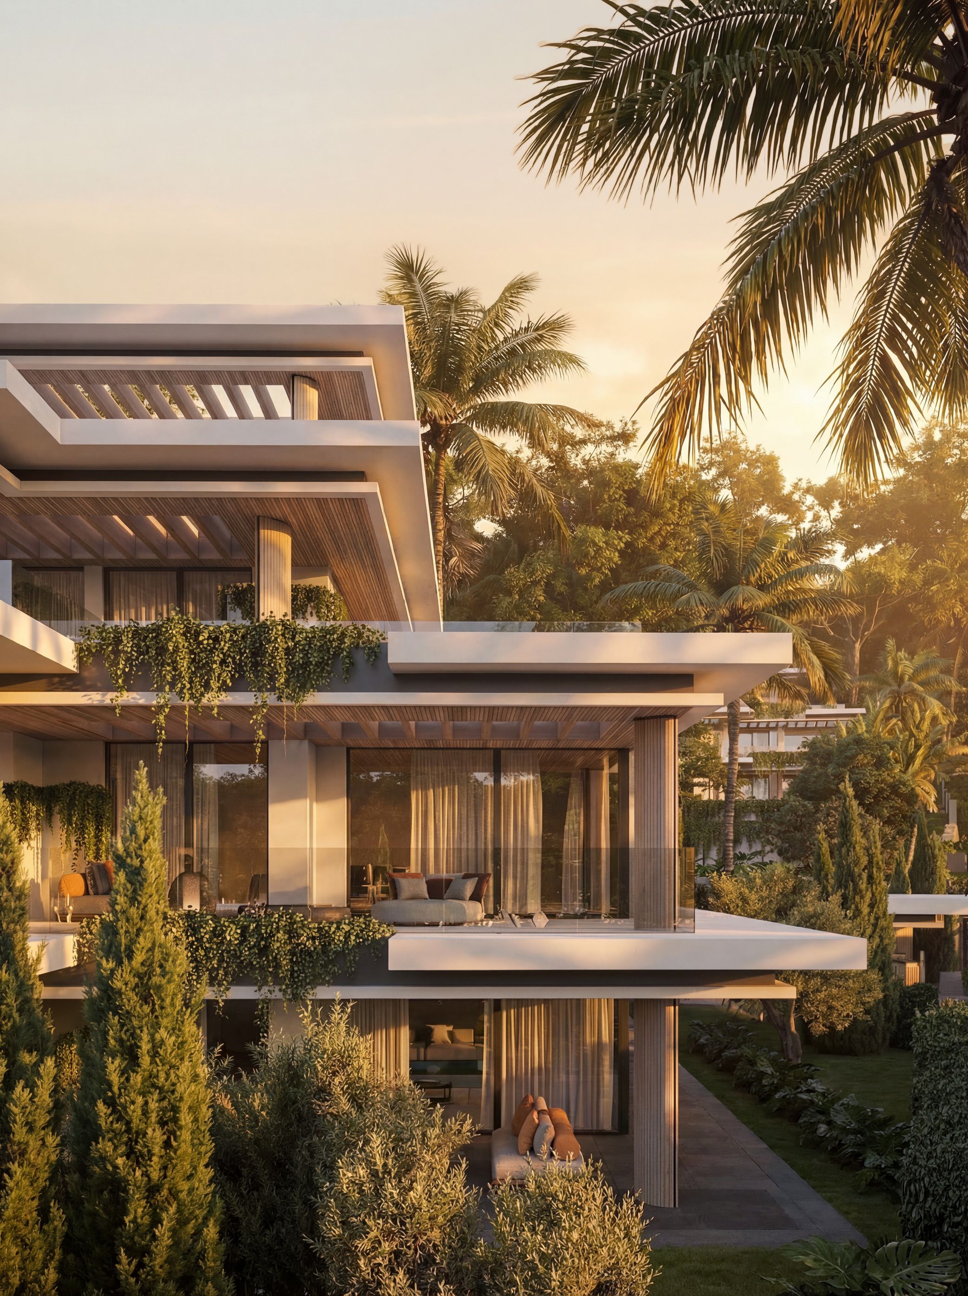
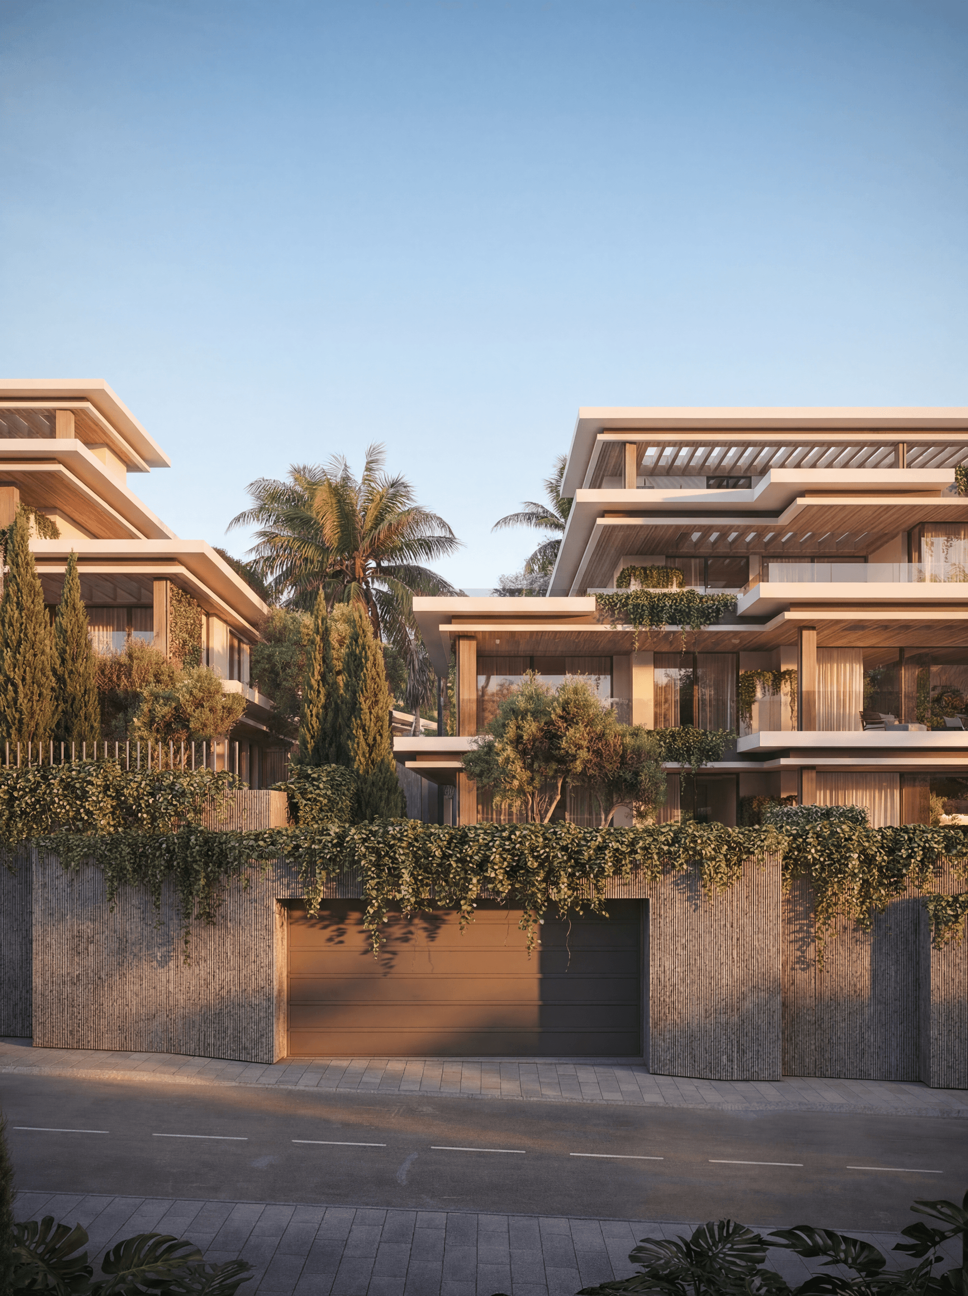
Set within the Mediterranean landscape of Estepona, Spain, Essence Residence explores a contemporary approach to low-rise multifamily living — one where architecture becomes a framework for privacy, connection, and everyday rituals. For this residential development, YODEZEEN developed the architectural concept and outdoor environments, reinterpreting the relationship between private residences, shared spaces, and the surrounding natural context.
Challenge
The central challenge of the project was to transform a conventional multifamily typology into an experience that evokes the intimacy and autonomy of an individual home.
Rather than perceiving the building as a collection of separate units, the concept was built around creating a sequence of spaces where residents could feel connected to nature while maintaining a strong sense of privacy.
Concept
The architectural strategy focused on the creation of generous terraces and integrated landscaping. These outdoor spaces act as transitional layers between the private realm and the surrounding environment. By introducing depth into the facade, the terraces create natural privacy buffers while also performing a climatic function — filtering direct sunlight, providing shade, and contributing to a more comfortable interior atmosphere.
Result
One of the key facade interventions was the reinterpretation of the traditional roof overhang. A dark metal band was introduced as a precise architectural line, visually separating the horizontal planes and enhancing the sense of a floating, weightless structure. This subtle detail transforms the conventional idea of a cornice into a contemporary architectural gesture, emphasizing proportion, rhythm, and the interplay of shadow.
Vertical elements were carefully designed to add depth and character to the volumes. Oval-shaped columns, wrapped in timber slats, introduce a softer architectural language. Their elongated proportions create a vertical rhythm across the facade, adding texture, tactility, and a sense of craftsmanship to the minimalist composition.