Architecture becomes the beginning of an experience.
As part of the Elegant Island resort in the Maldives, YODEZEEN introduces two distinct architectural environments: an arrival zone that establishes the atmosphere of the island and a kids club that transforms the surrounding landscape into a world of exploration. While different in purpose, both spaces share an organic design language, where sculptural forms, natural textures, and tropical vegetation create a seamless connection between architecture and nature.
Arrival Experience
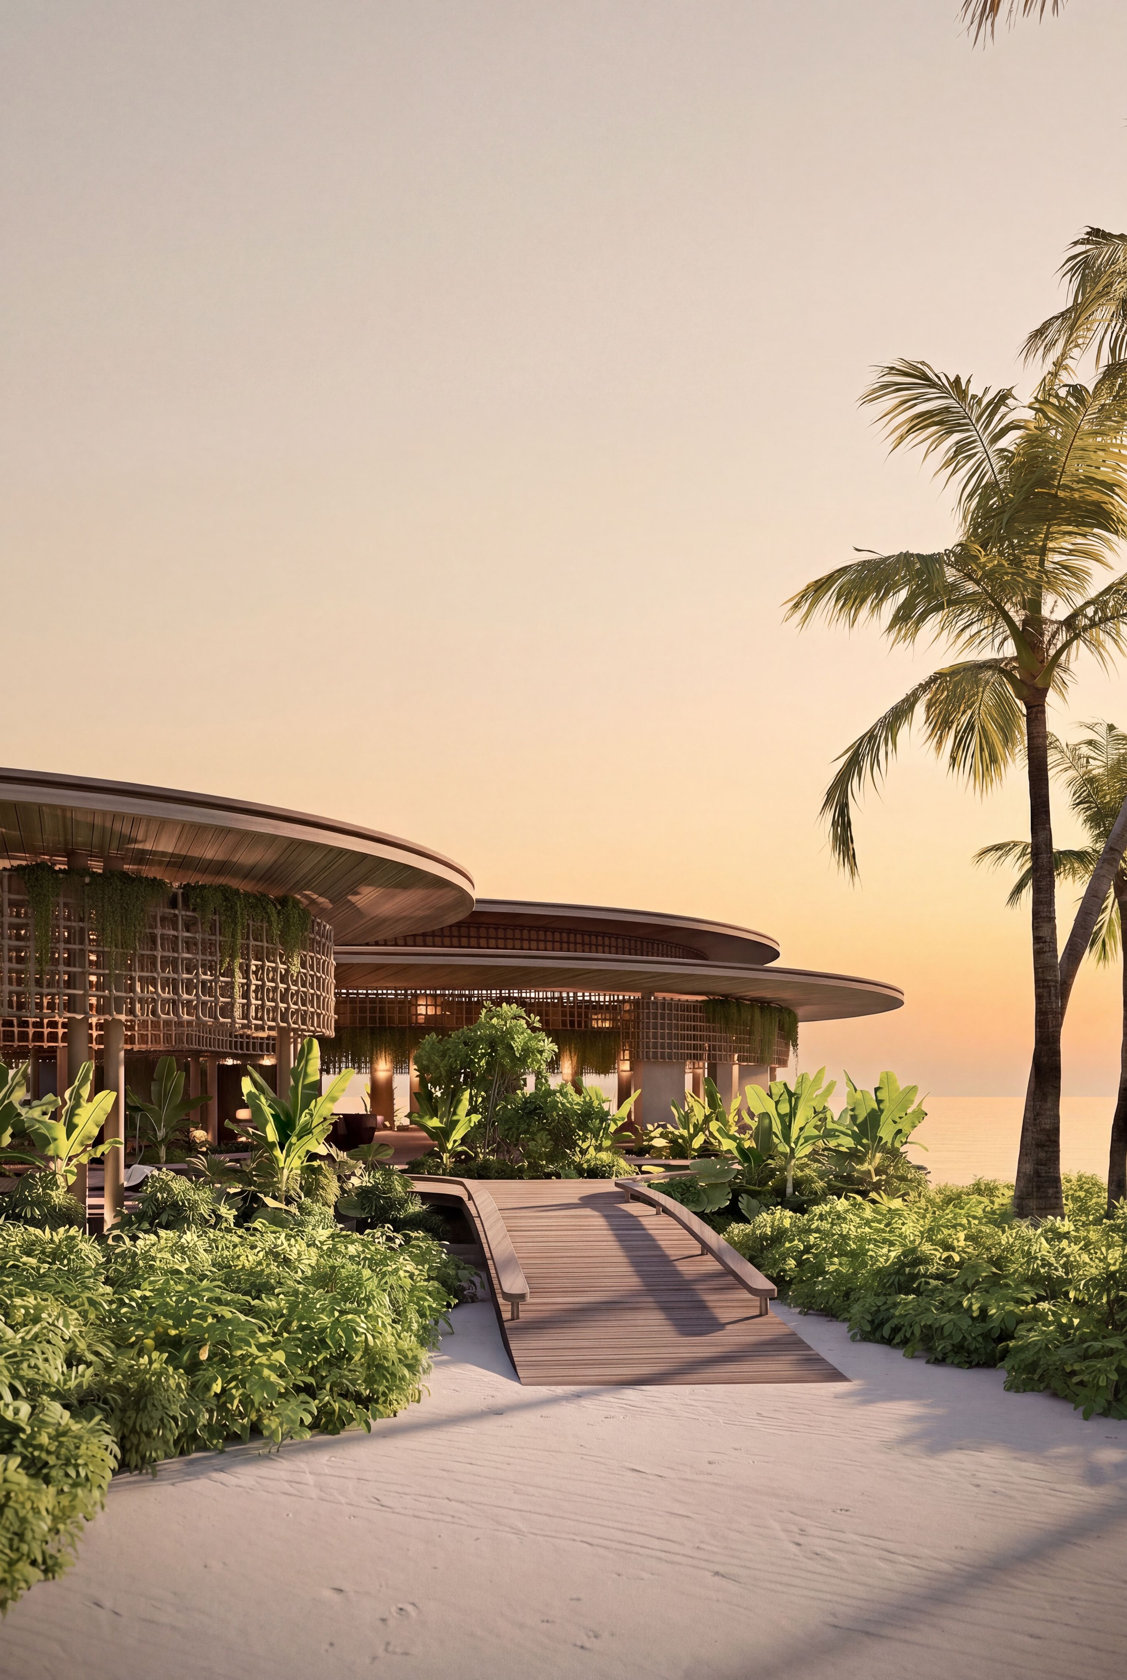
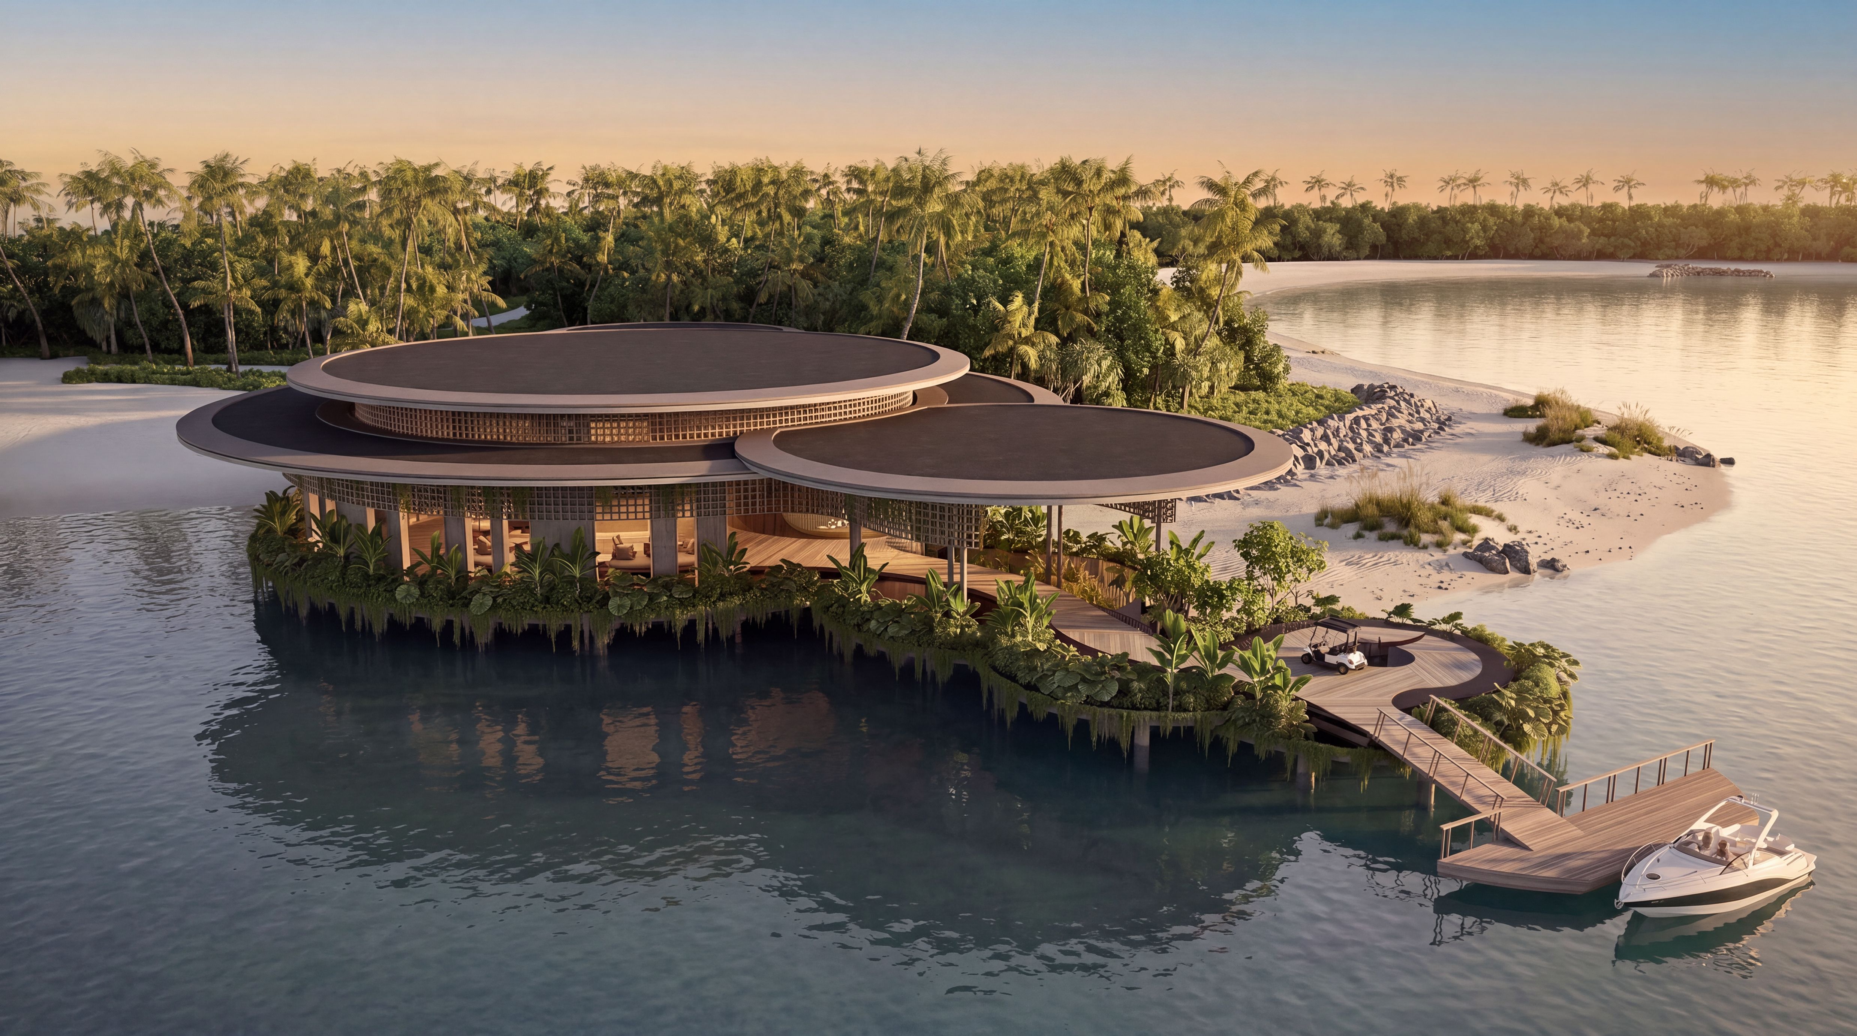
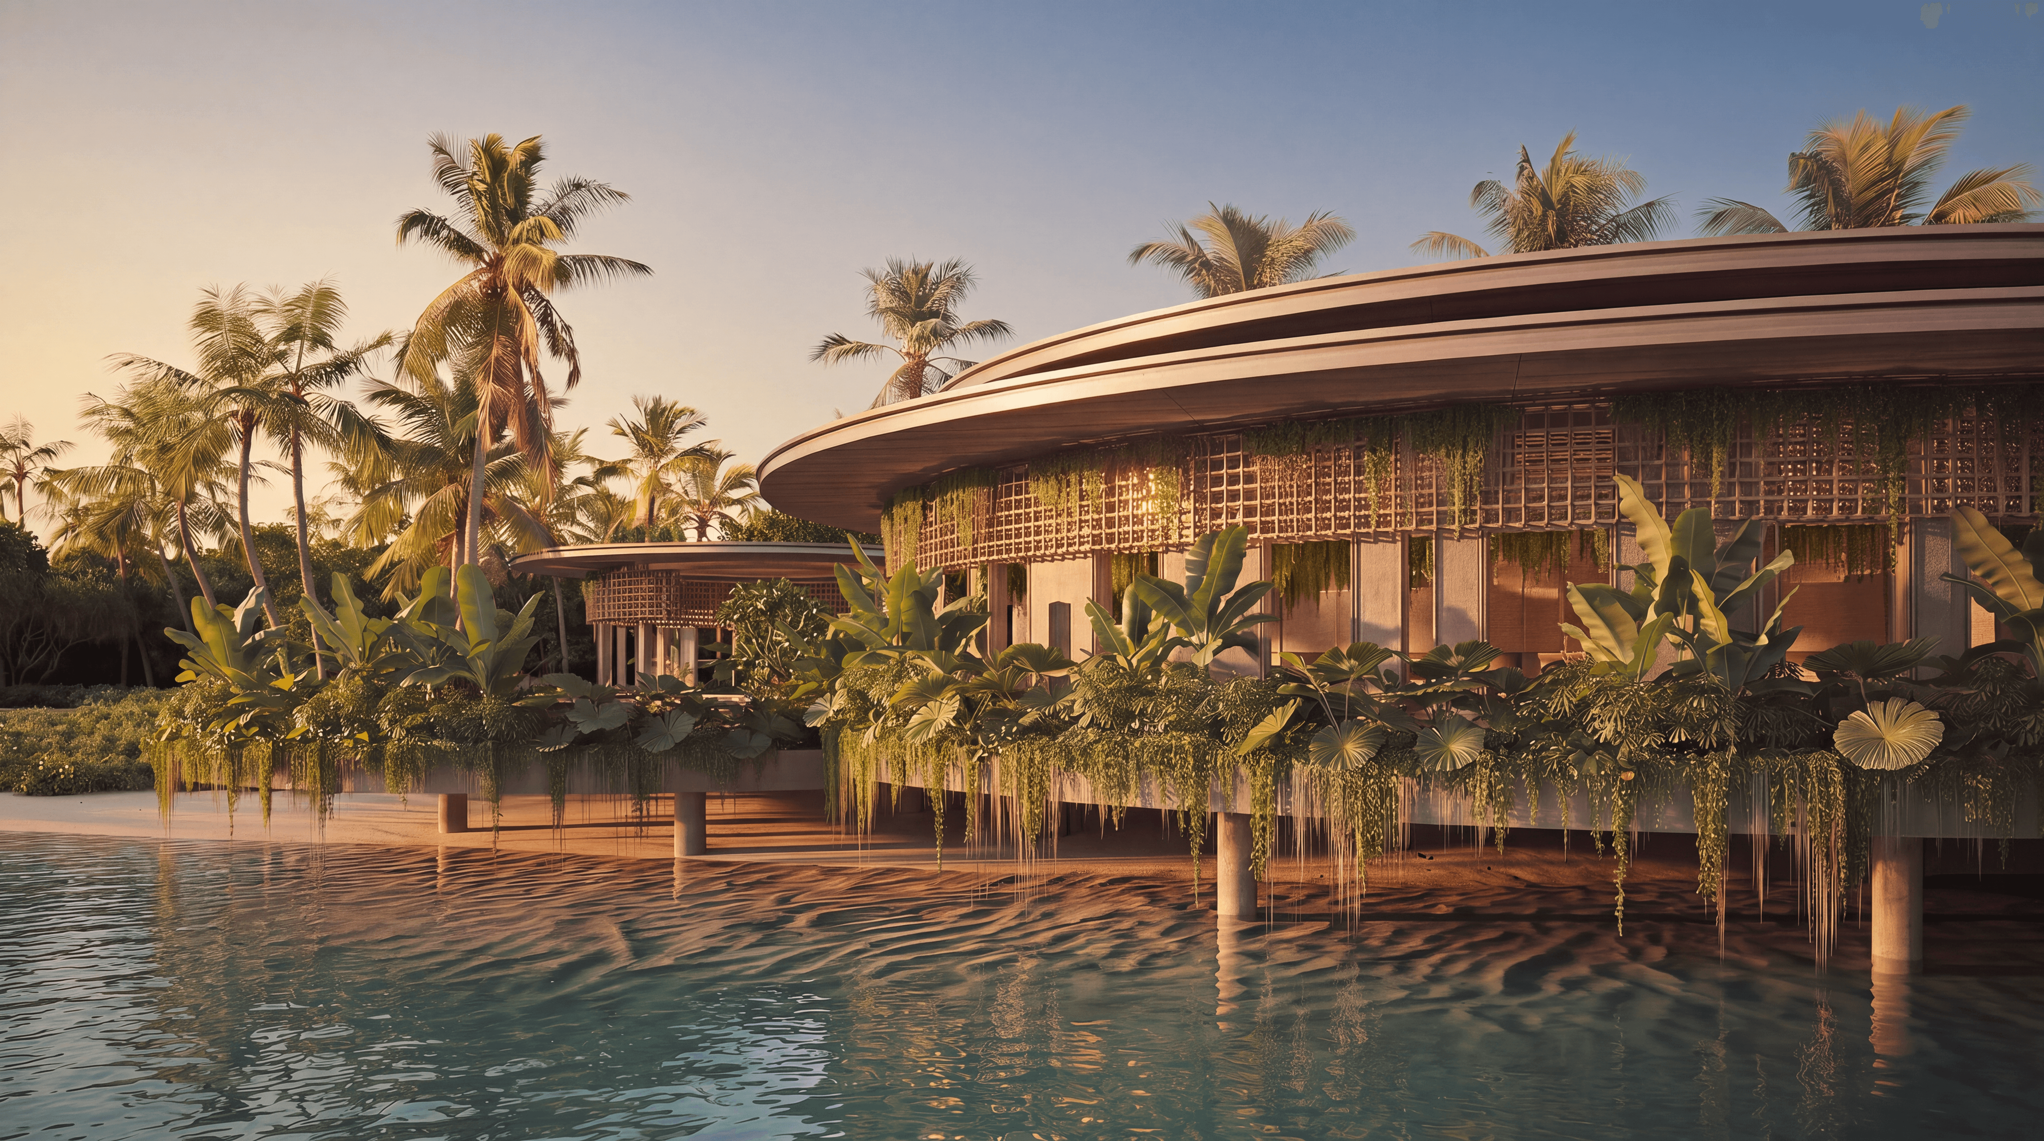
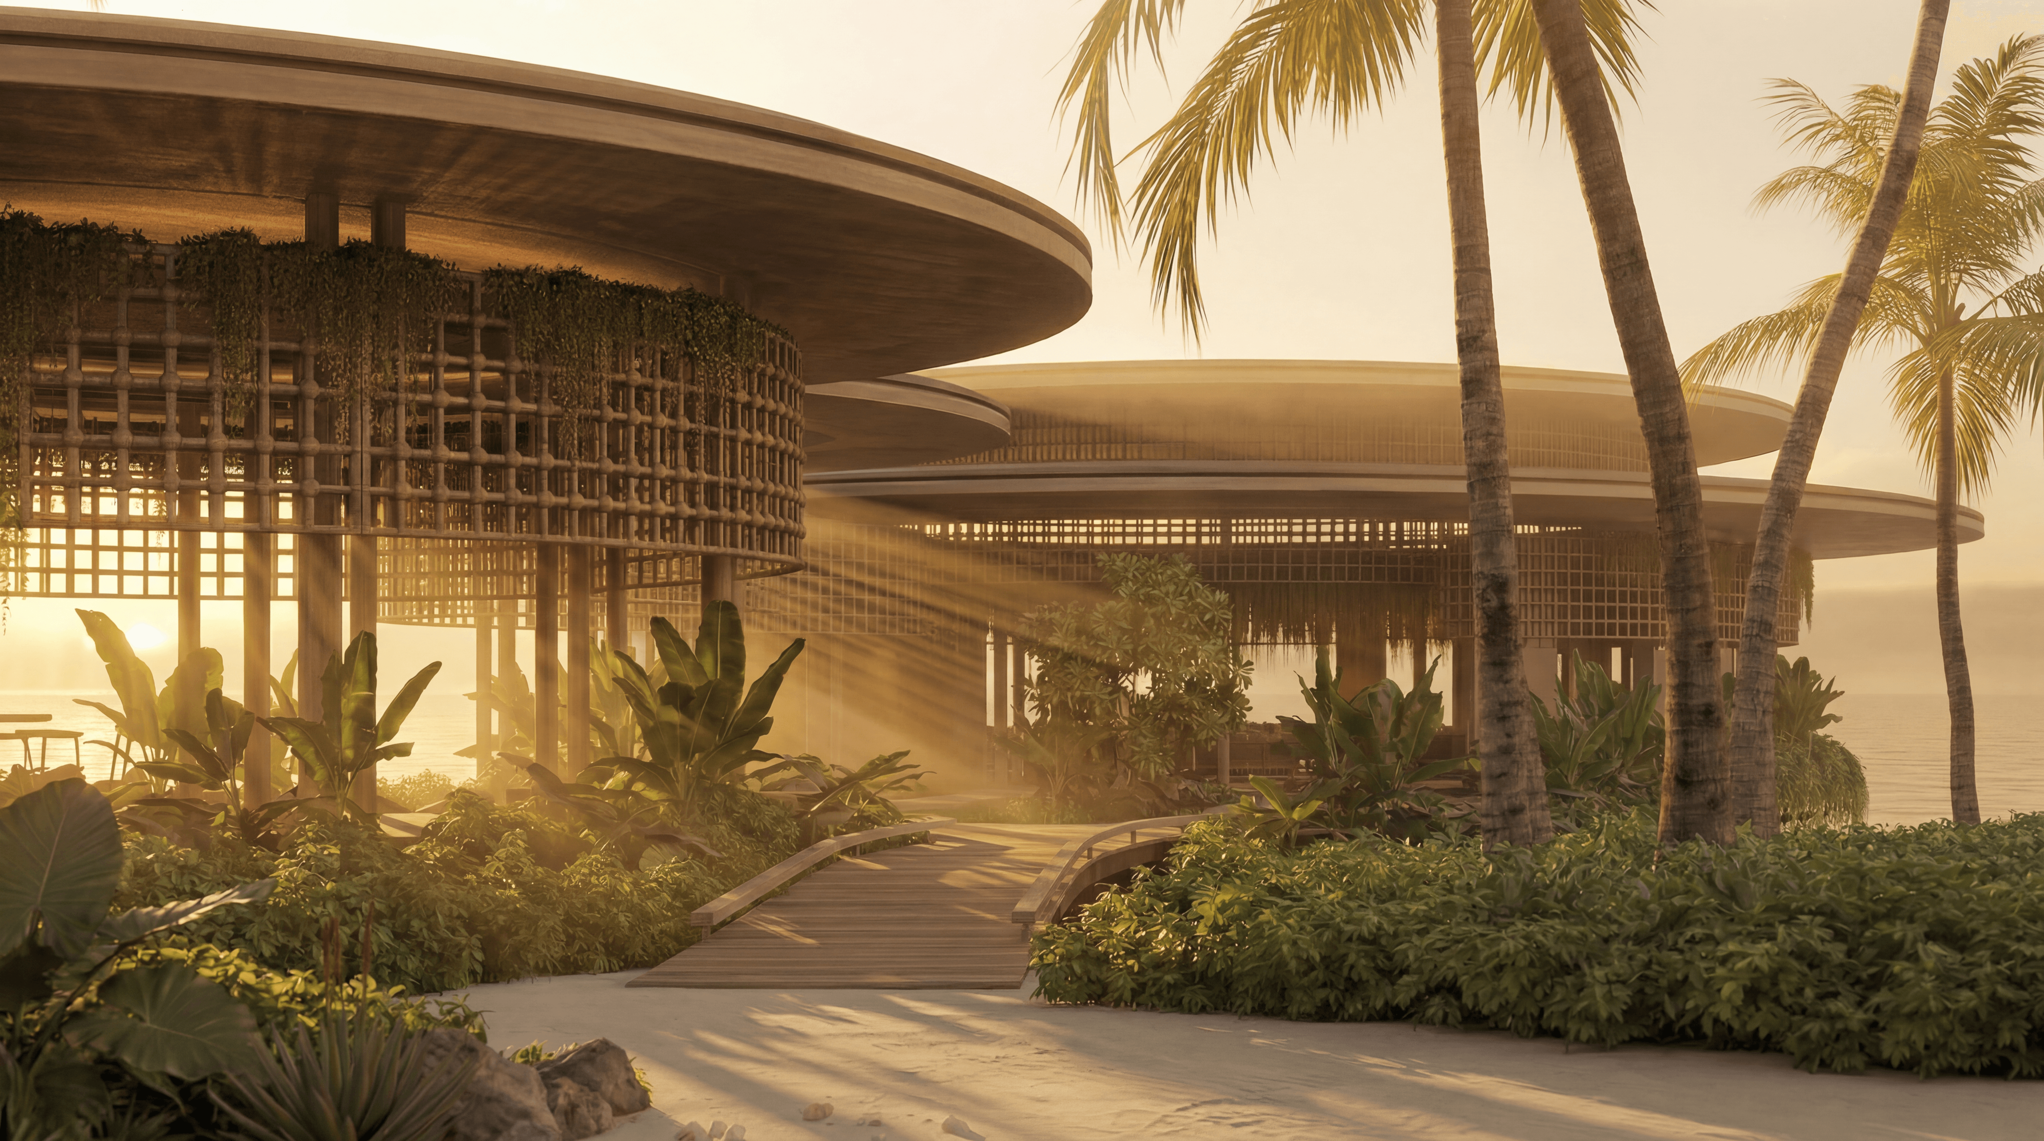
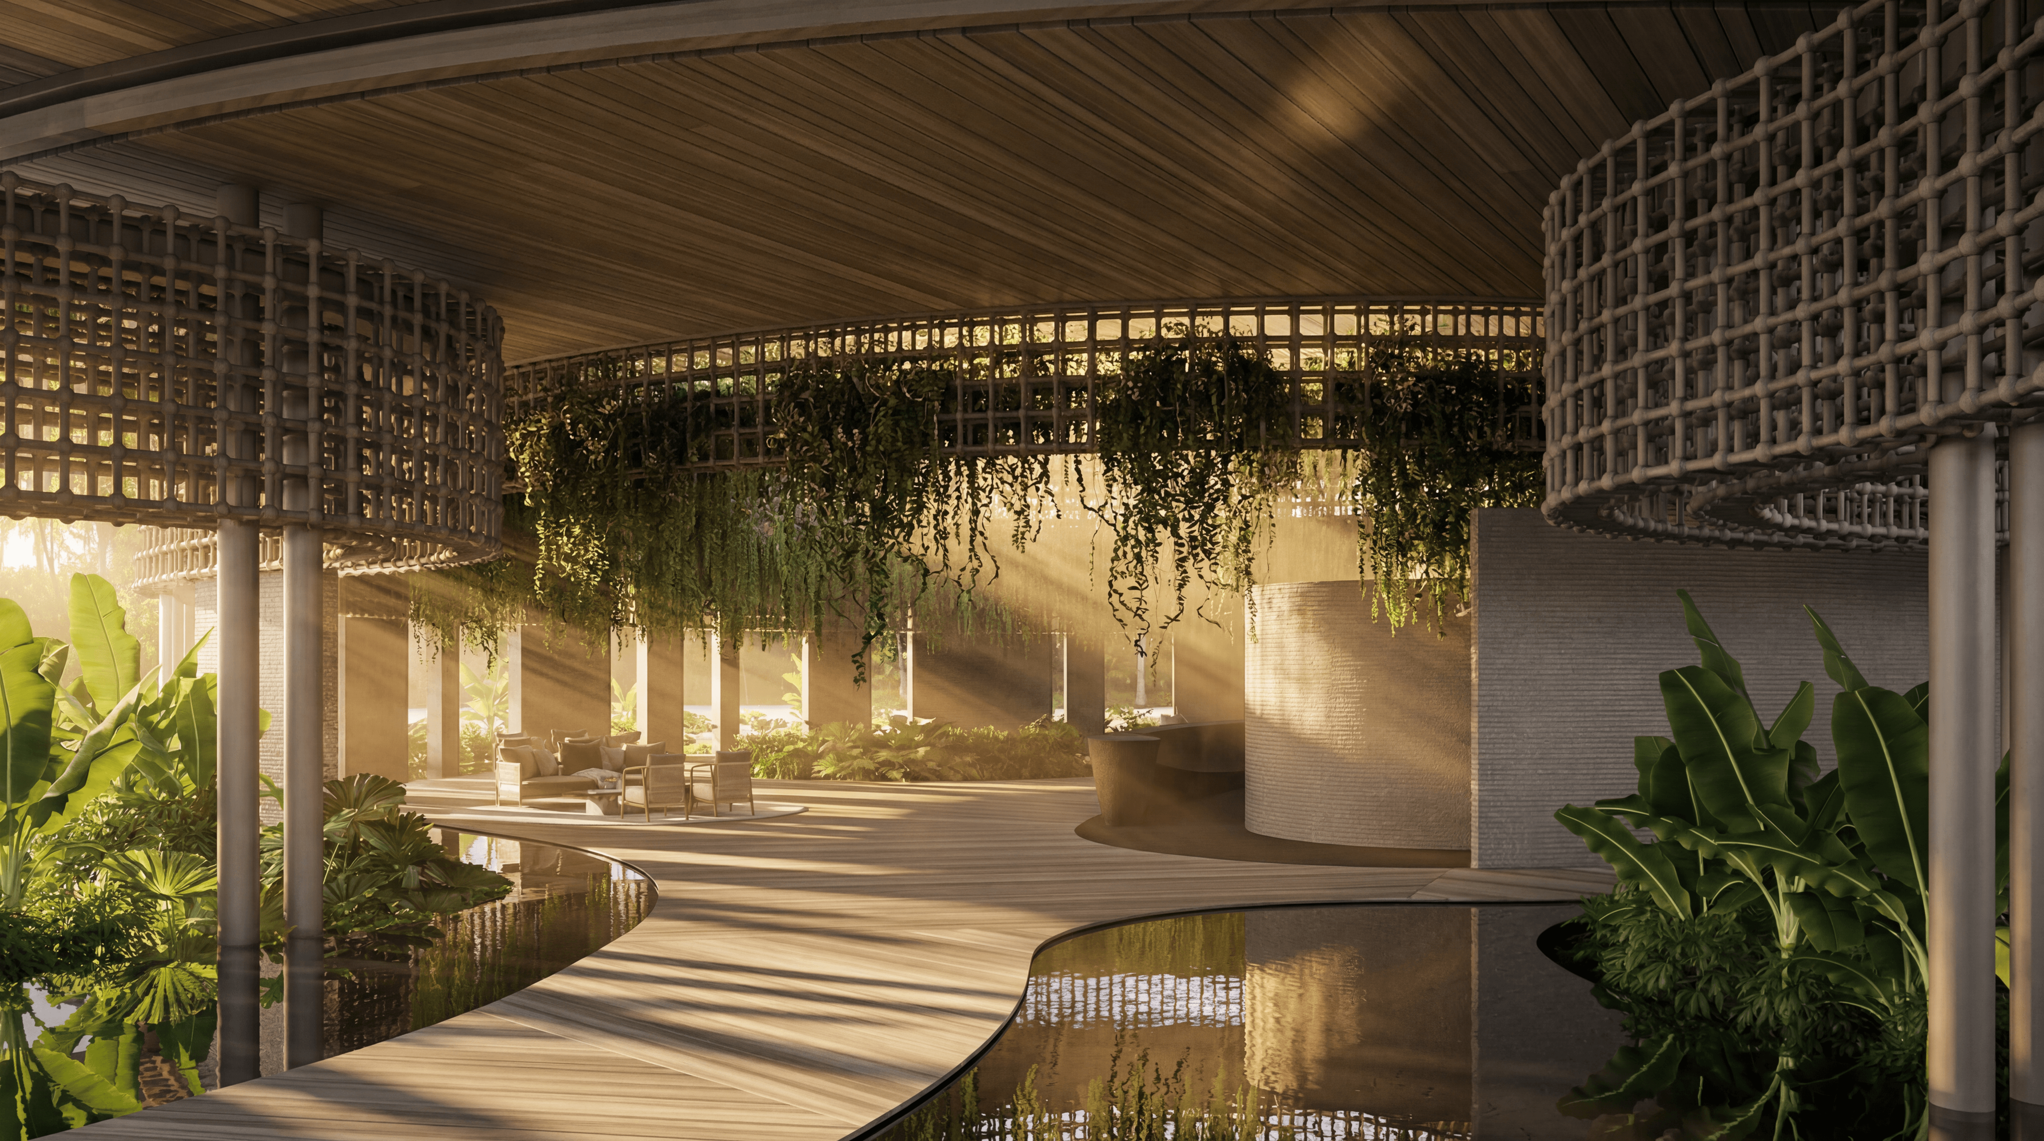
The arrival zone is conceived as a fluid architectural composition, defined by expansive circular roofs and softly curved pathways. Layered horizontal planes appear to float above open-air pavilions, while rhythmic lattice structures and cascading greenery introduce depth, texture, and filtered light.
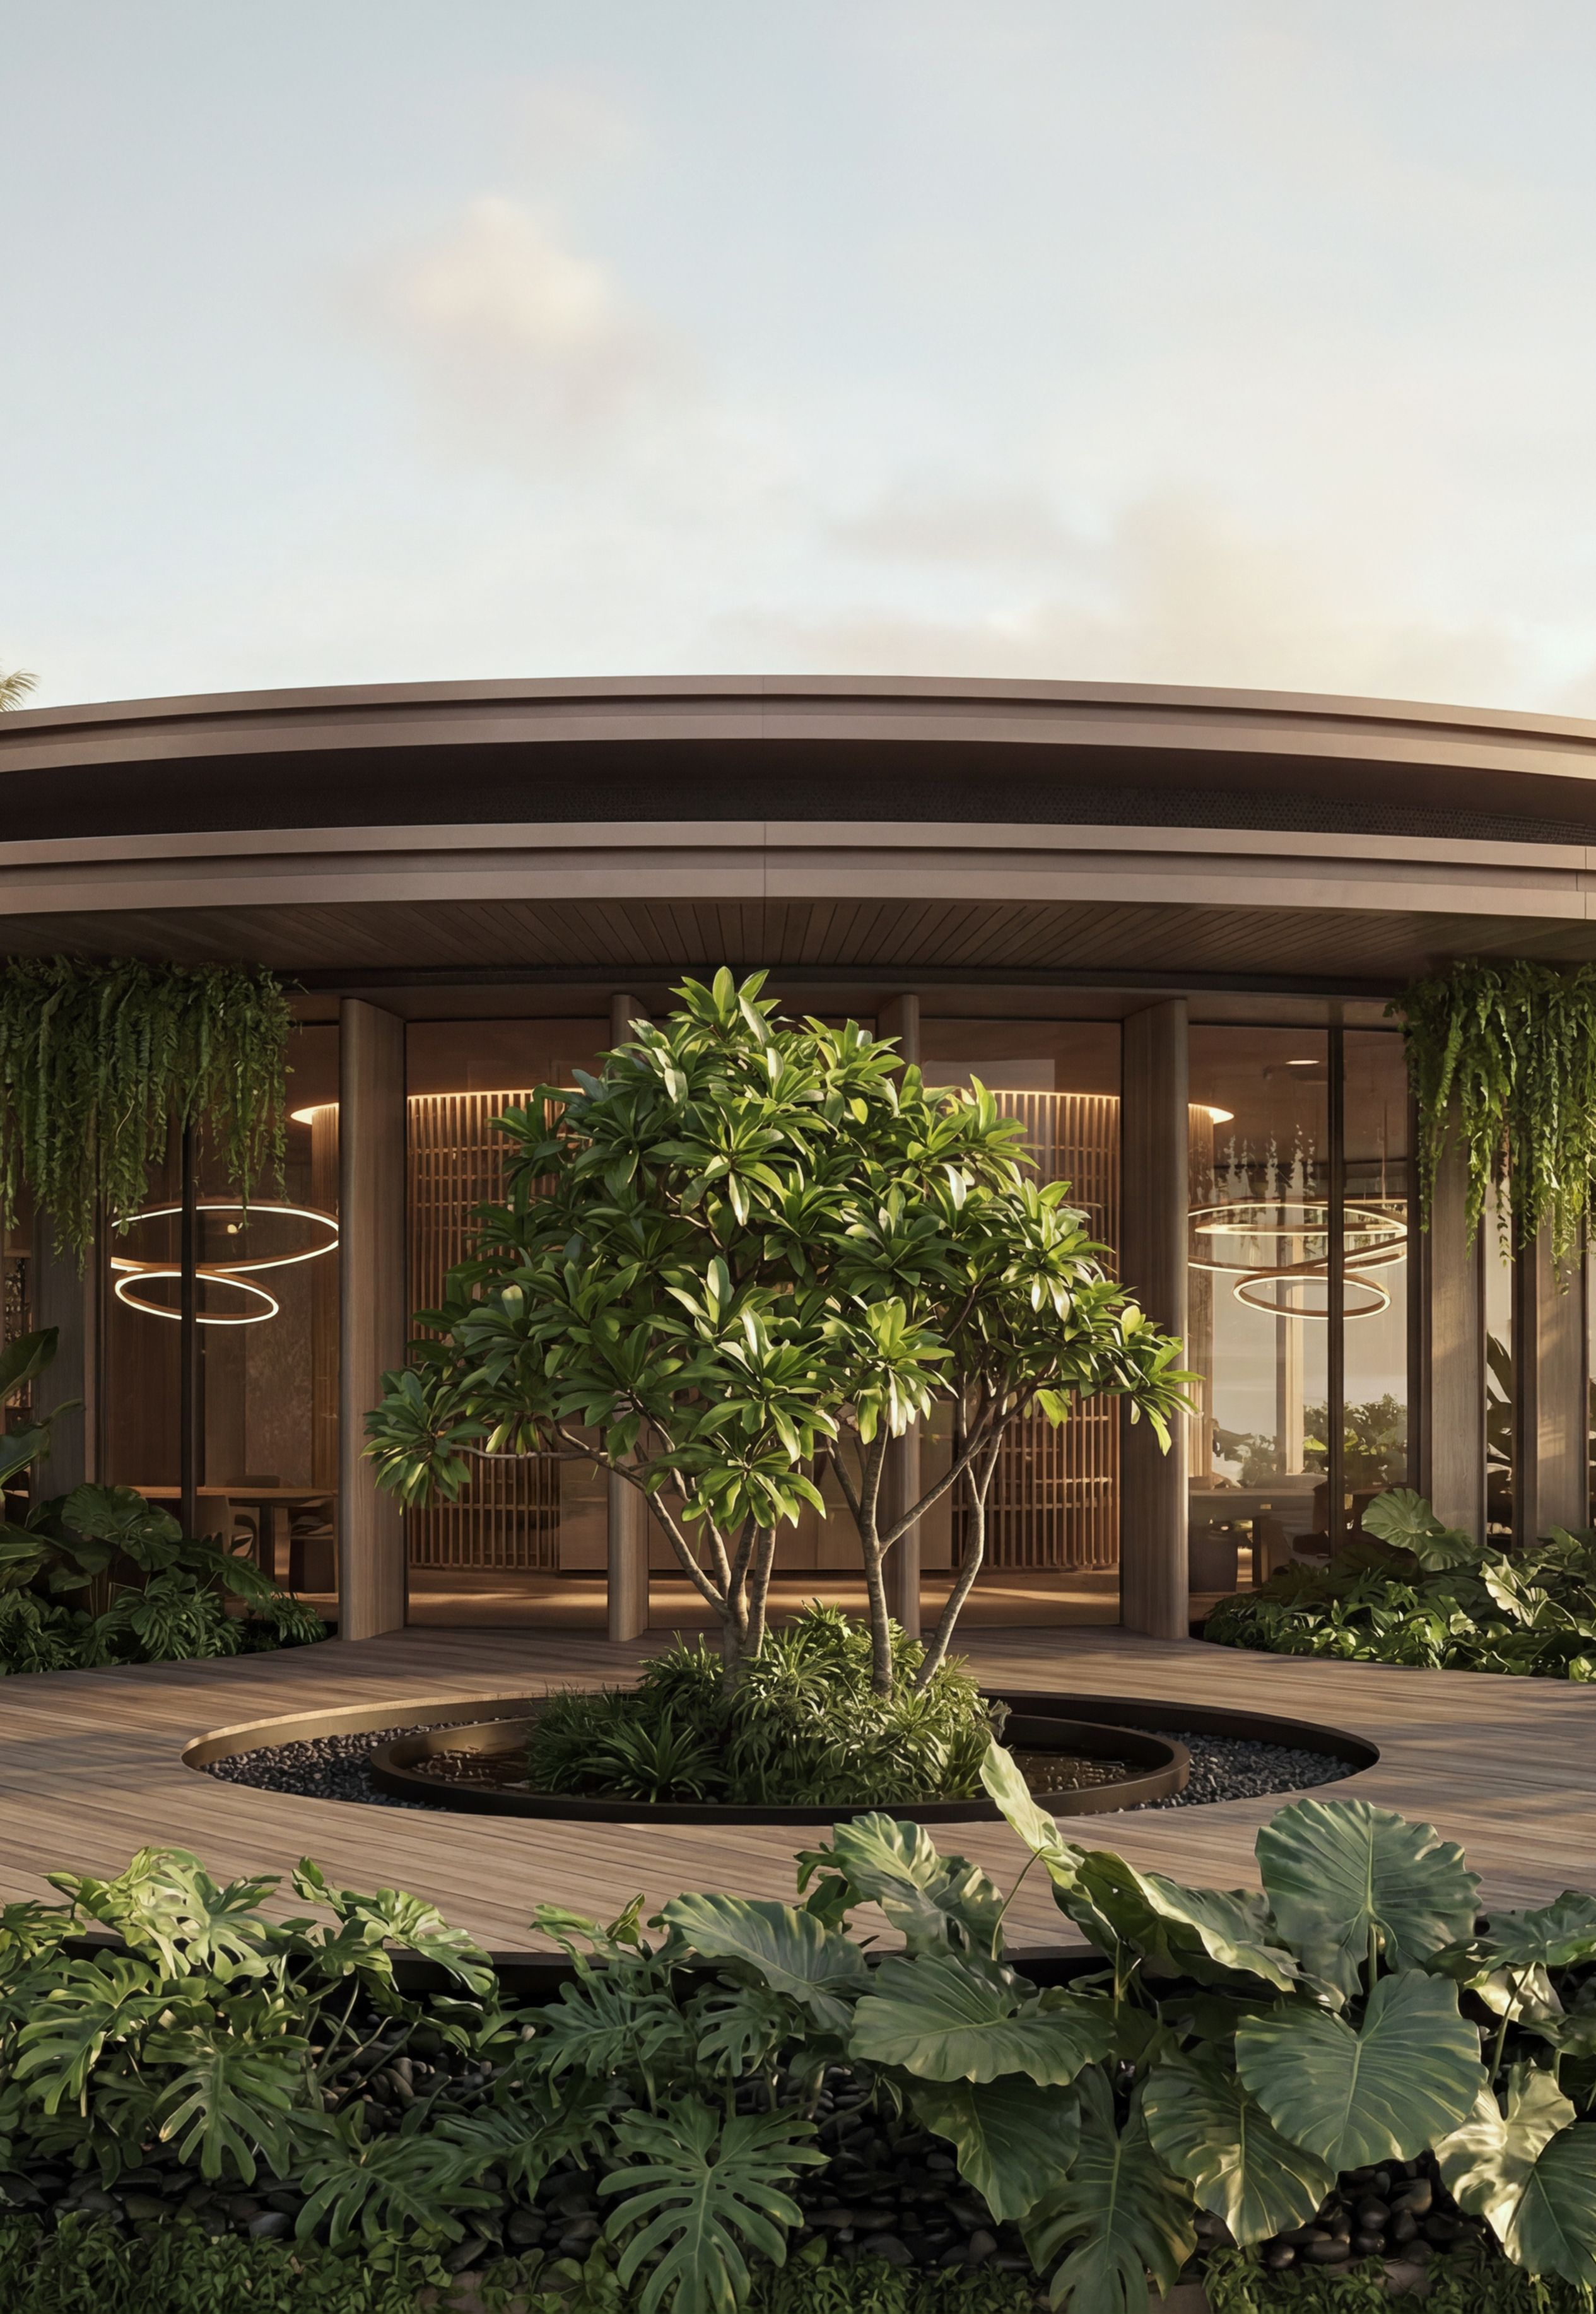
Wooden walkways move between reflective water features and tropical planting, gradually revealing the architecture rather than presenting it all at once. The result is an arrival experience shaped by openness, movement, and a quiet sense of anticipation.
Kids Club: Architecture of Imagination
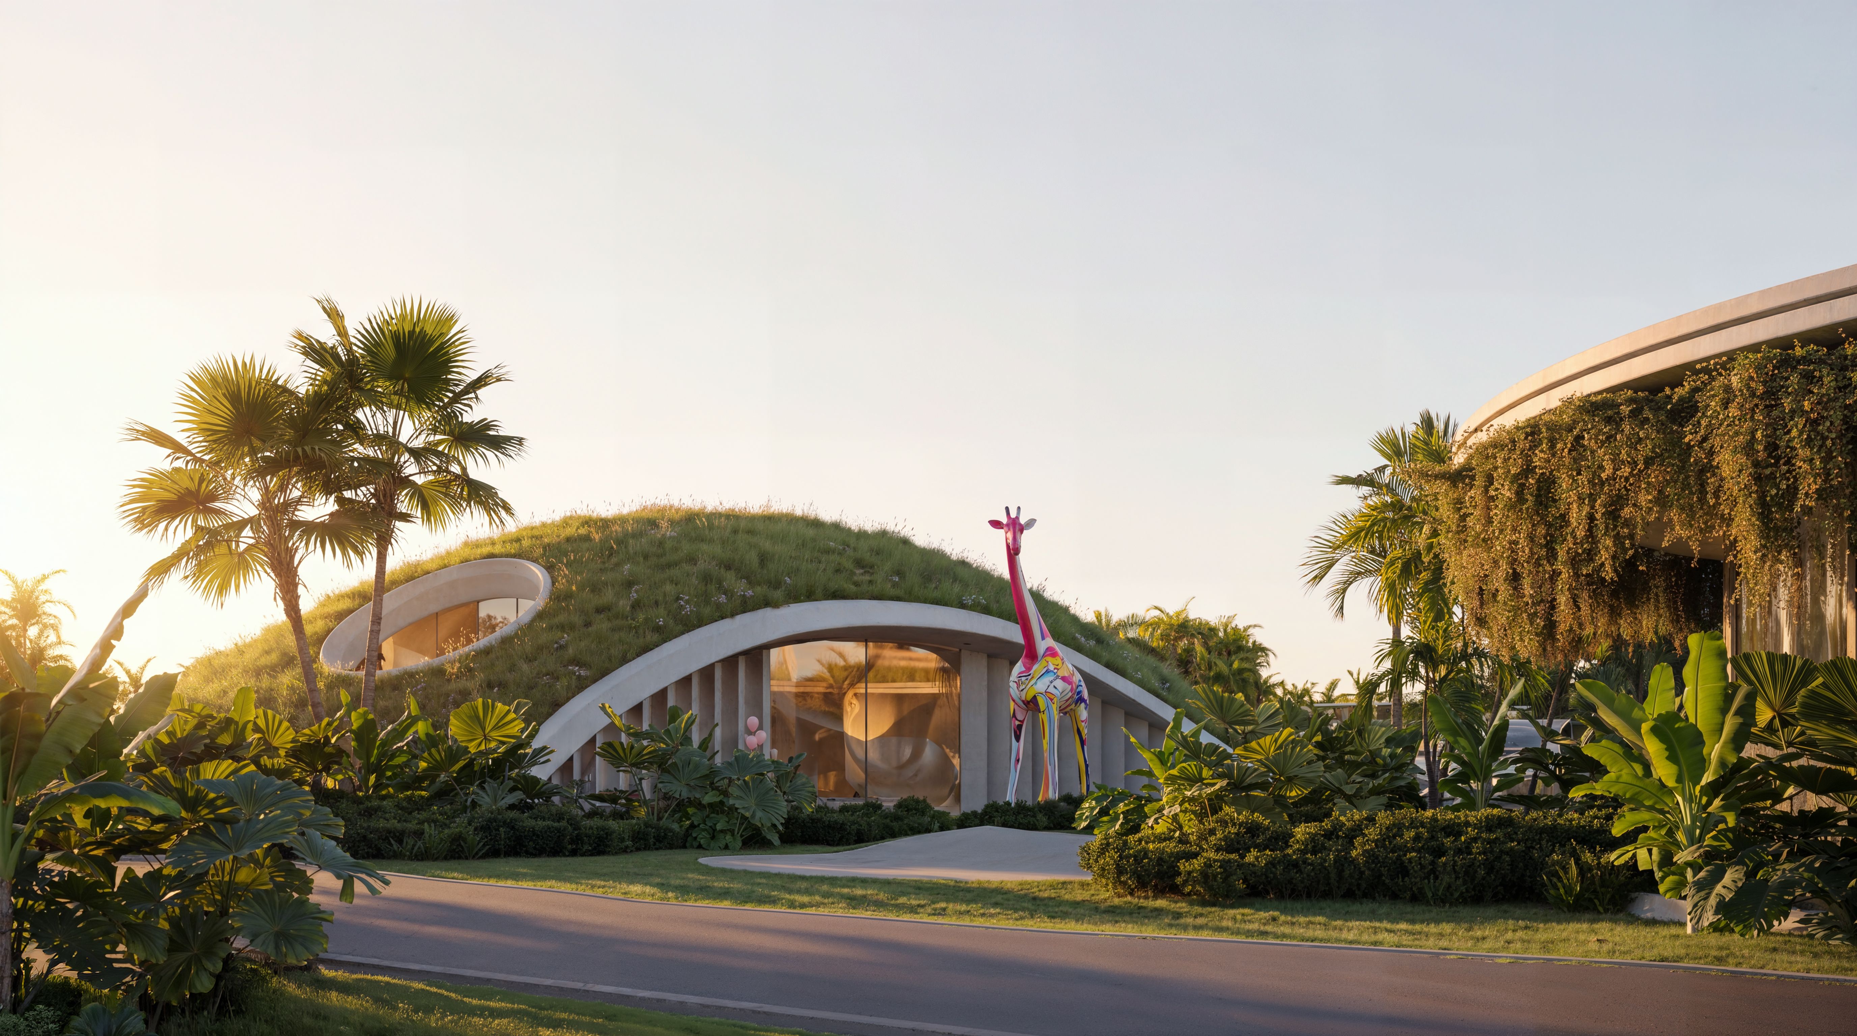
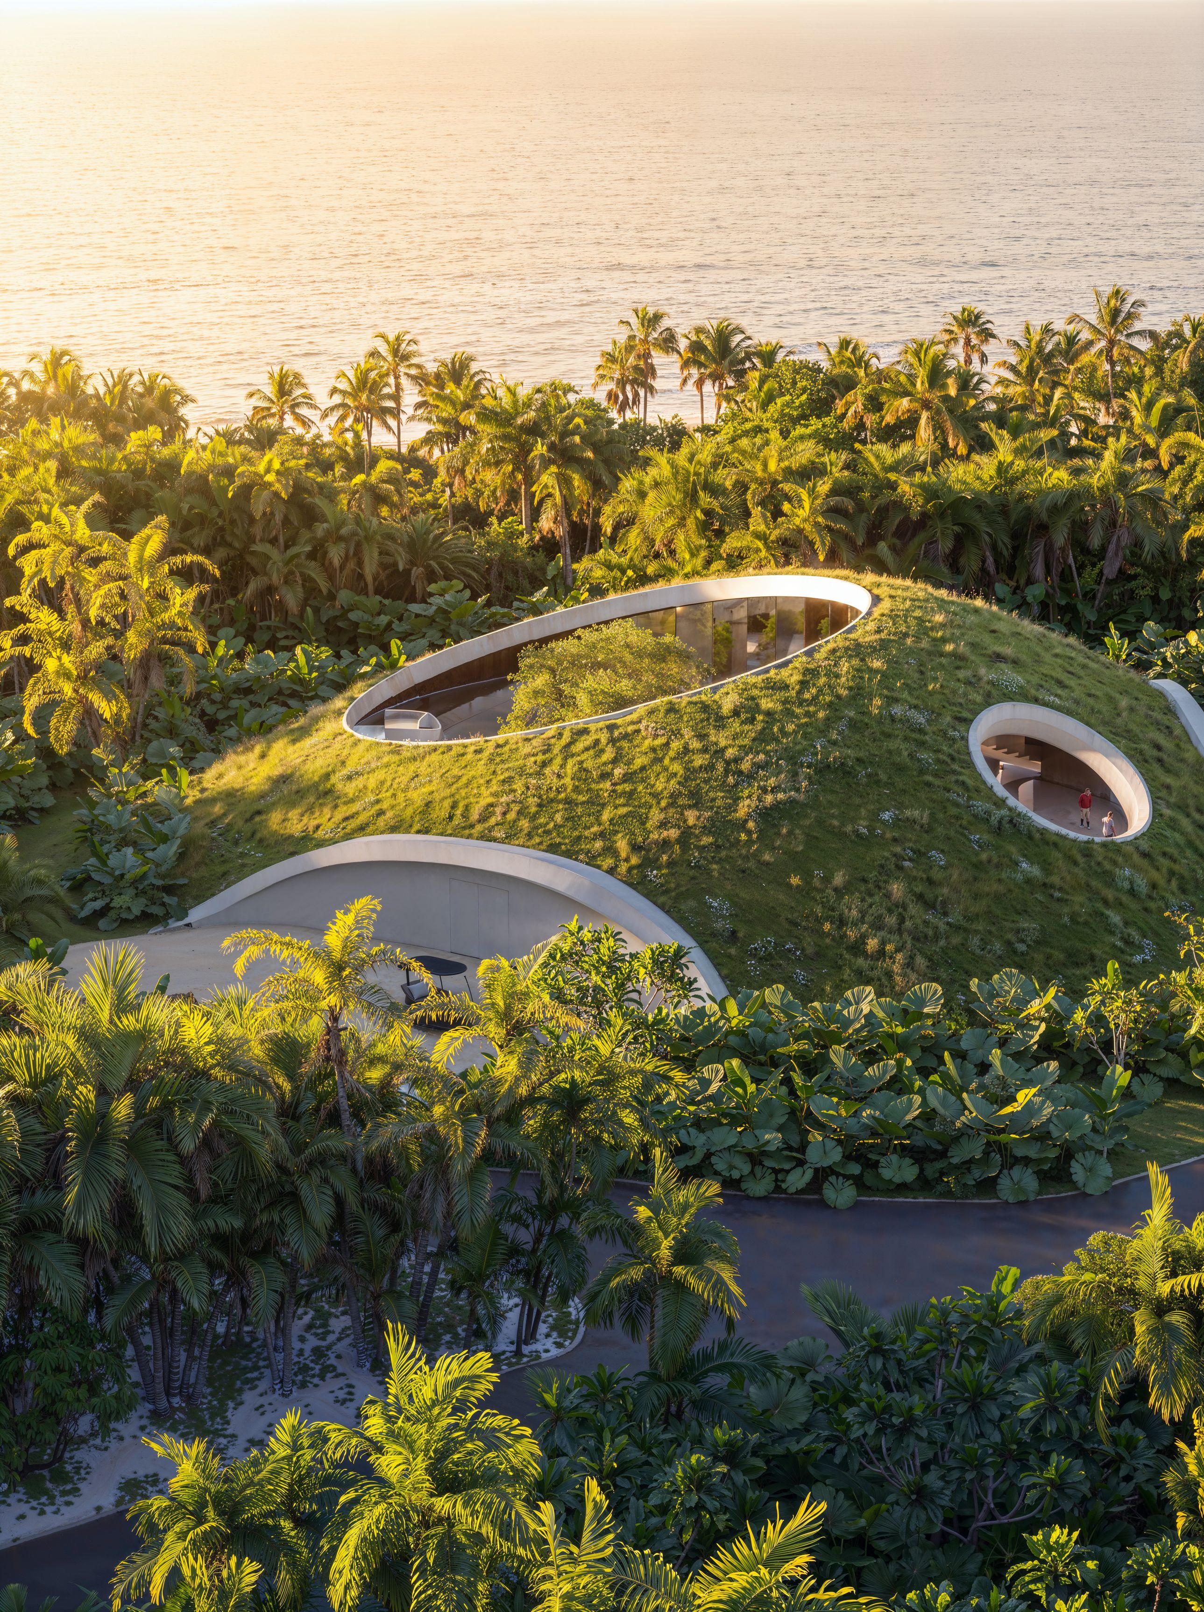
The kids club explores a more playful interpretation of the island's natural landscape. Its defining feature is a sweeping, organically curved roof covered in greenery, allowing the architecture to emerge from the tropical surroundings almost like an extension of the terrain.
The building's sculptural silhouette is complemented by expansive glazing, fluid architectural lines, and imaginative artistic elements that introduce a sense of wonder. Rather than relying on conventional children's architecture, YODEZEEN creates an environment where form itself encourages curiosity, discovery, and creative exploration.
Together, the arrival zone and kids club demonstrate how different hospitality functions can be expressed through a cohesive architectural identity. One celebrates the ritual of arrival through flowing horizontal forms and carefully framed views; the other introduces imagination through expressive volumes and landscape-integrated architecture.
Both reflect YODEZEEN's approach to contemporary tropical design, where architecture is shaped not only by its function but also by the emotions and experiences it creates.
team
Artem Zverev
Co-founder and lead architect
Artur Sharf
Co-founder and lead architect
Anna Tarabanova
Managing partner and lead designer
Yuliia Kliakhina
Managing partner and lead designer
Serhii B.
Responsible for architecture
Anna F.
Responsible for interior design
Oleksandr Sh.
Responsible for interior design
Oleh S.
Responsible for interior design
Khrystyna L.
Responsible for interior design
Yakiv K.
Responsible for architecture and project management